
Project: Warm, Modern Edmonton Basement Renovation
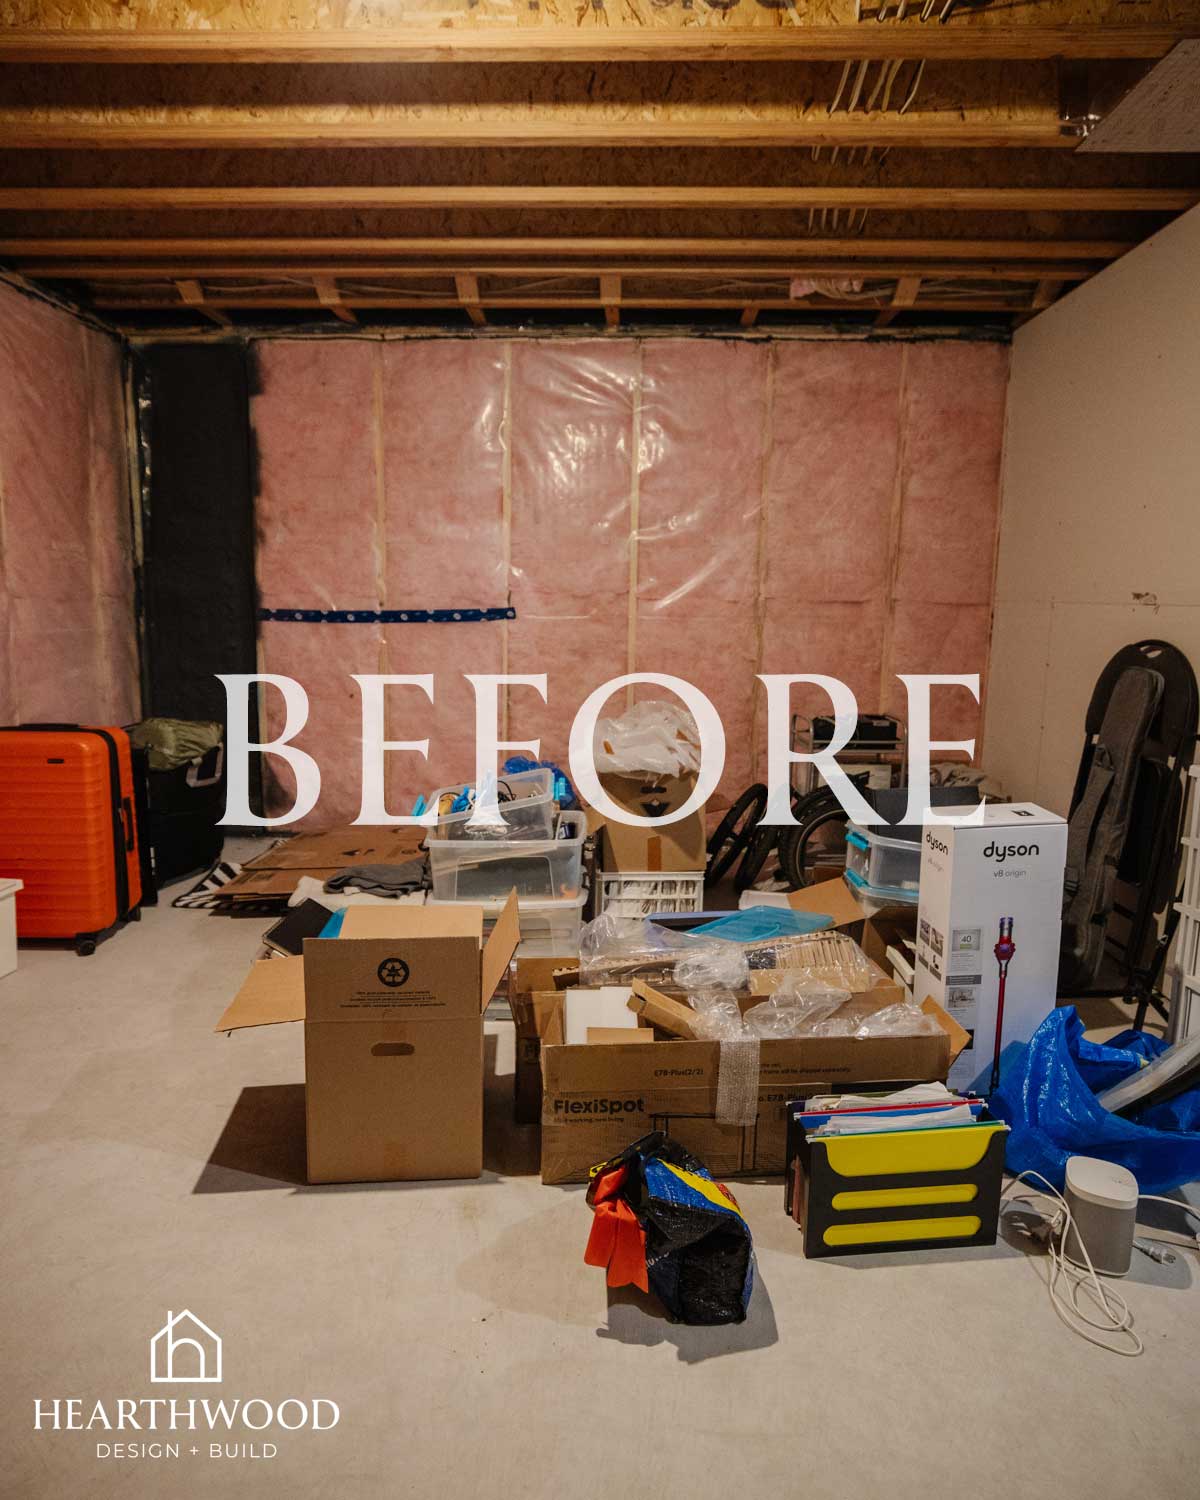
Some of our favourite projects start with nothing but studs, insulation, and a vision. This Edmonton basement renovation is a perfect example: we started with a completely undeveloped basement, framed and rough-in ready. Then, we transformed into a warm modern hangout space built for a bachelor client who wanted somewhere impressive to host.
What began as an empty shell of a basement became a moody, layered retreat with a custom dry bar, a big-screen media wall with in-ceiling sound, and a bathroom finished in a statement green tile. By leaning into rich greens, warm wood tones, and layered lighting, we created a space that feels modern and masculine, but still warm & cozy.
The Vision
This basement started as a blank slate: a bare, framed space with rough-ins in place and nothing else to work with. No walls, no flooring, no finishes. Just the bones of what the space could become.
Our goal was to create:
- a modern, masculine space that still felt warm and welcoming
- a dedicated dry bar for hosting and everyday coffee-making
- a media area built around a large-format TV with in-ceiling speakers
- a full bathroom with a bold, memorable finish
- a basement that felt like a true extension of the rest of the home
Our client is a bachelor who wanted a space he could actually enjoy day-to-day, but that would also shine when he’s entertaining. That meant that this Edmonton basement renovation had to be well-designed and elevated without ever feeling cold or overly formal.
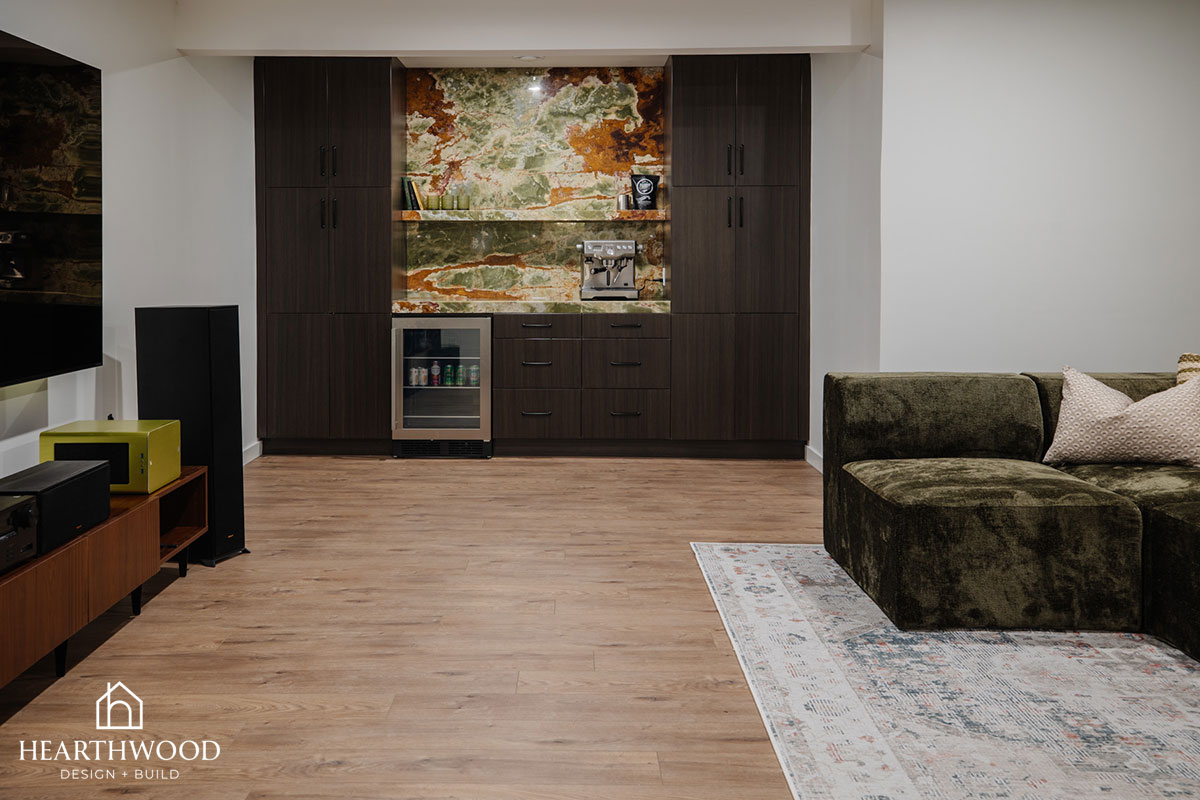
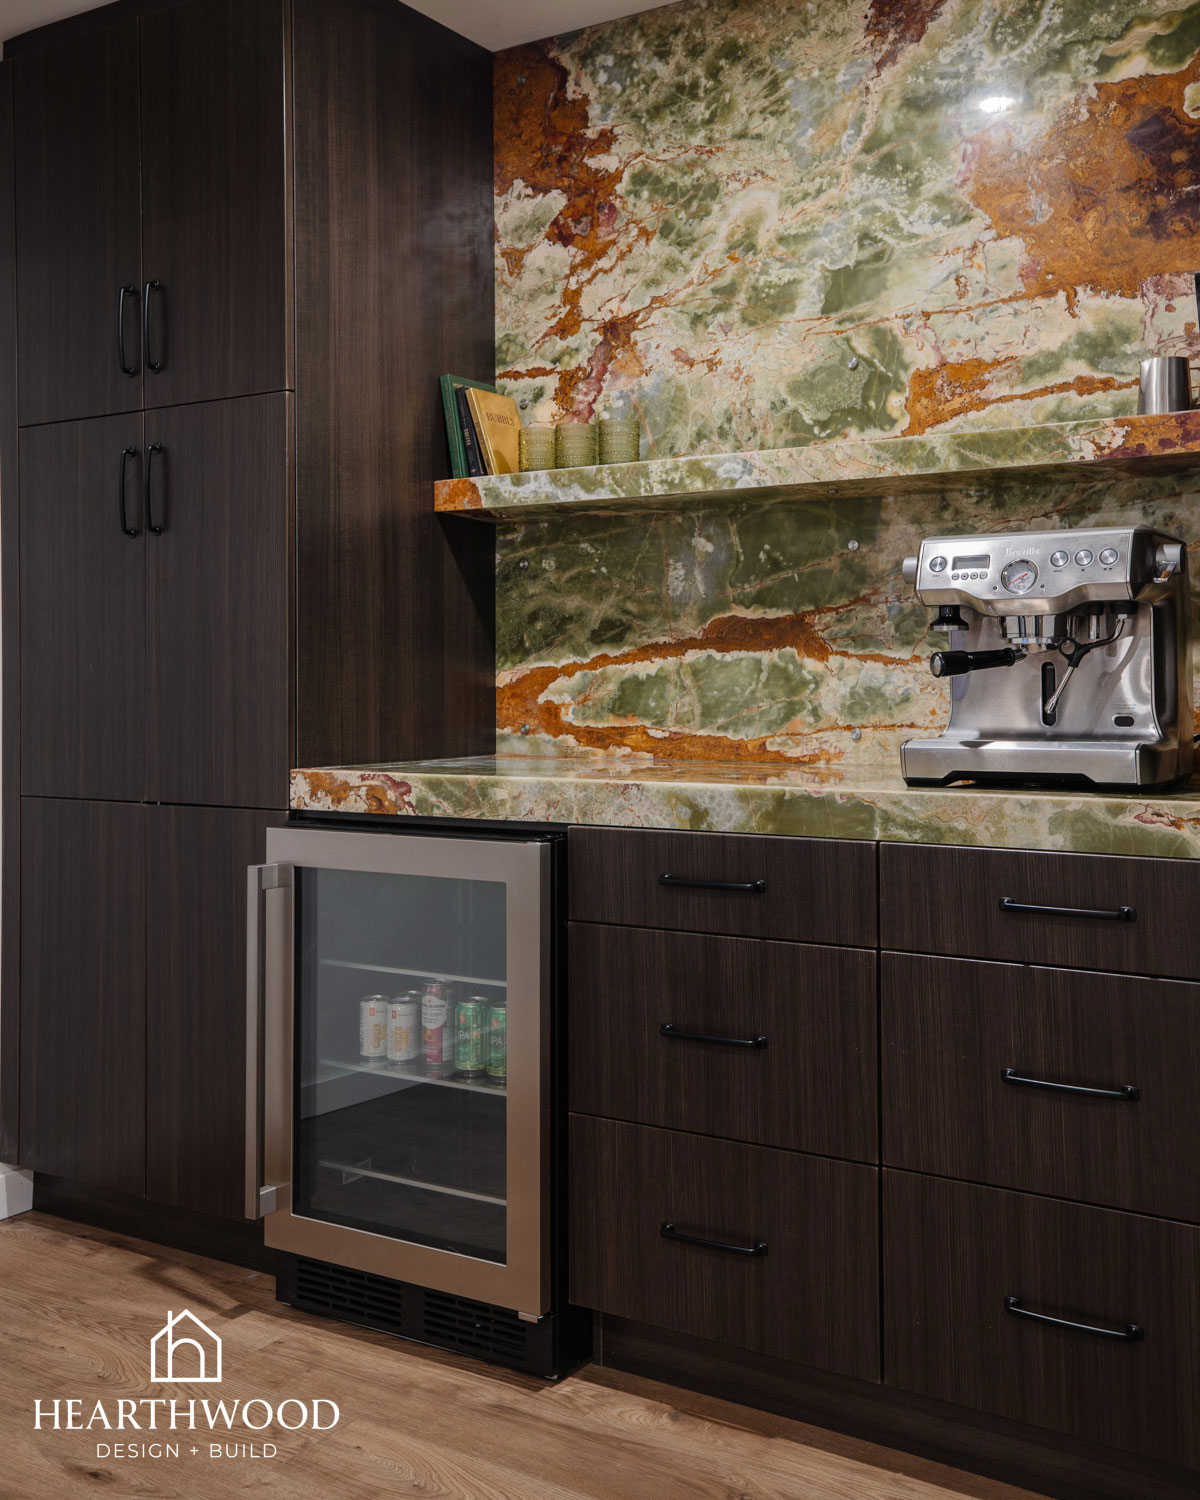
A Dry Bar Built Around Green & Amber Onyx
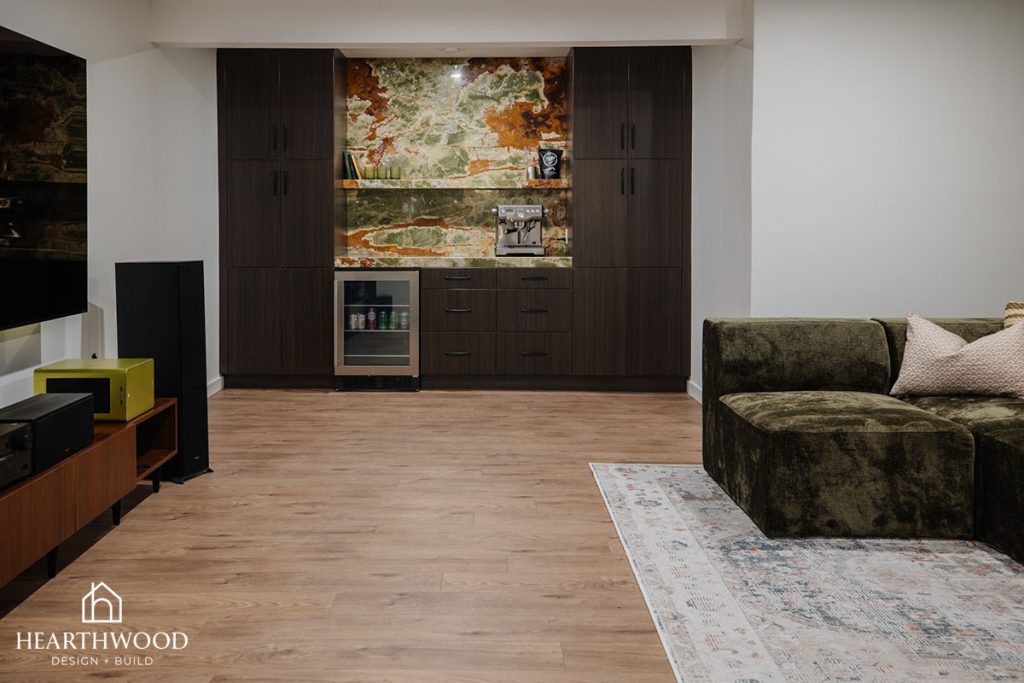
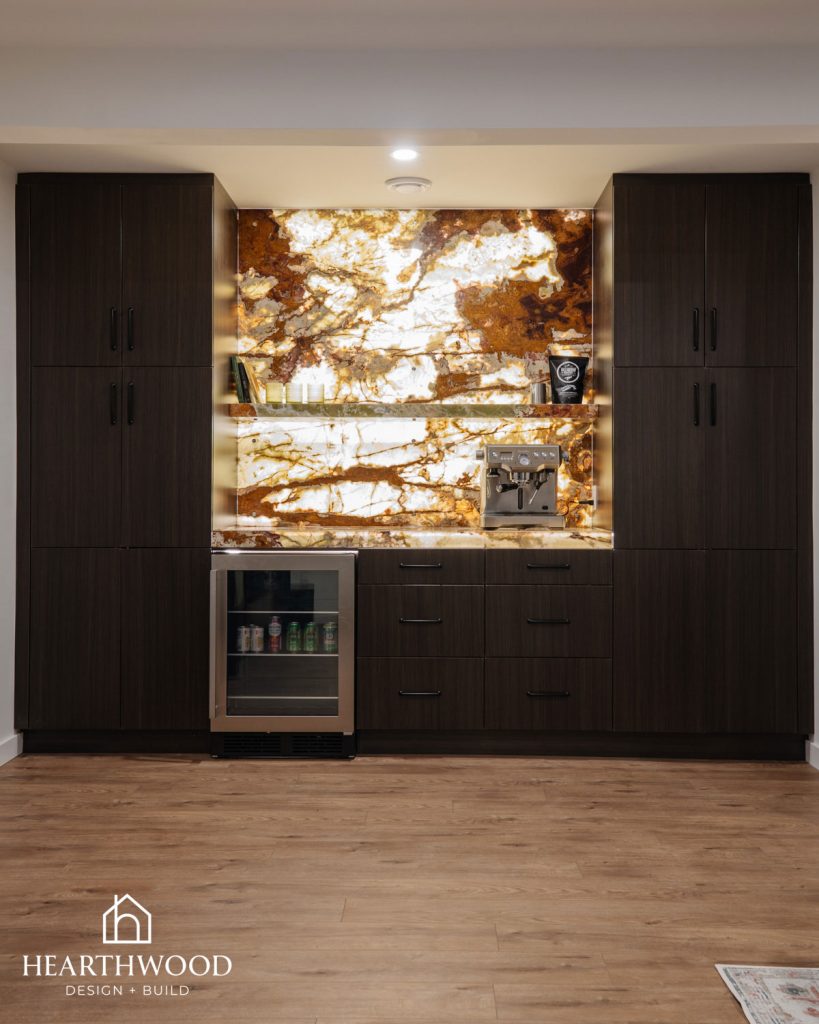
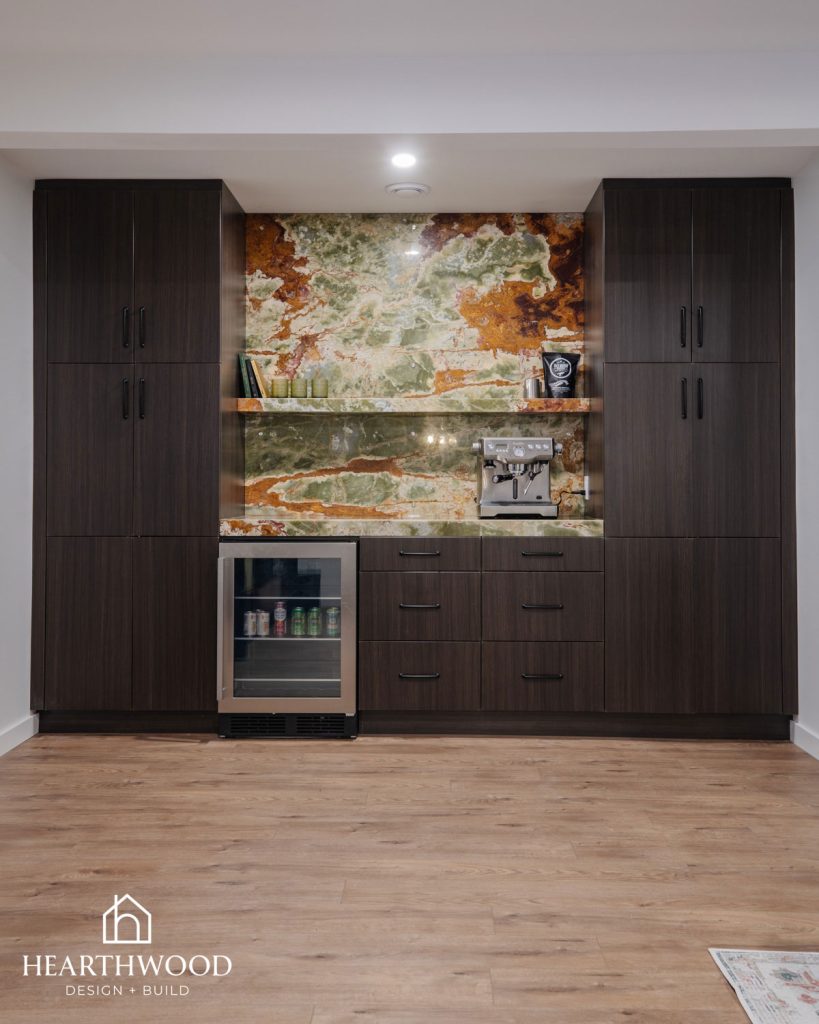
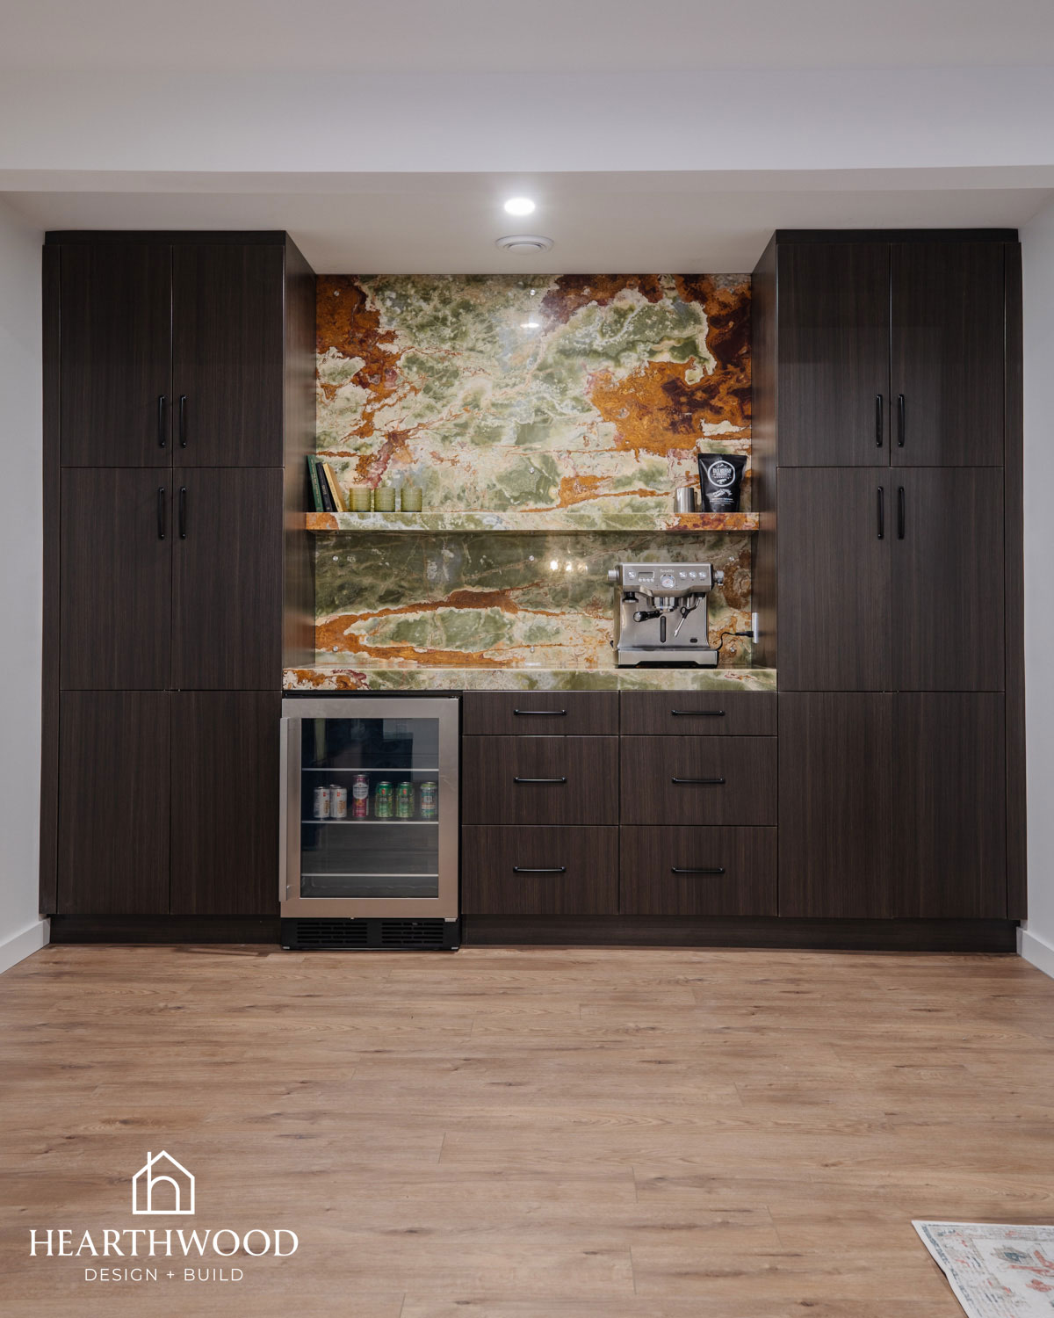
The centrepiece of this basement is the dry bar. Our client wanted a functional spot for hosting and making coffee, so we worked with KitchenCraft to create a full run of cabinetry finished in a rich, dark wood-look tone, paired with a beverage fridge for drinks on hand.
Behind it all sits a custom countertop and backsplash crafted from a translucent onyx in tones of green and amber, backlit to let the natural veining glow. It’s a dramatic focal point that immediately sets the tone for the whole basement! It’s moody, warm, and a little bit unexpected.
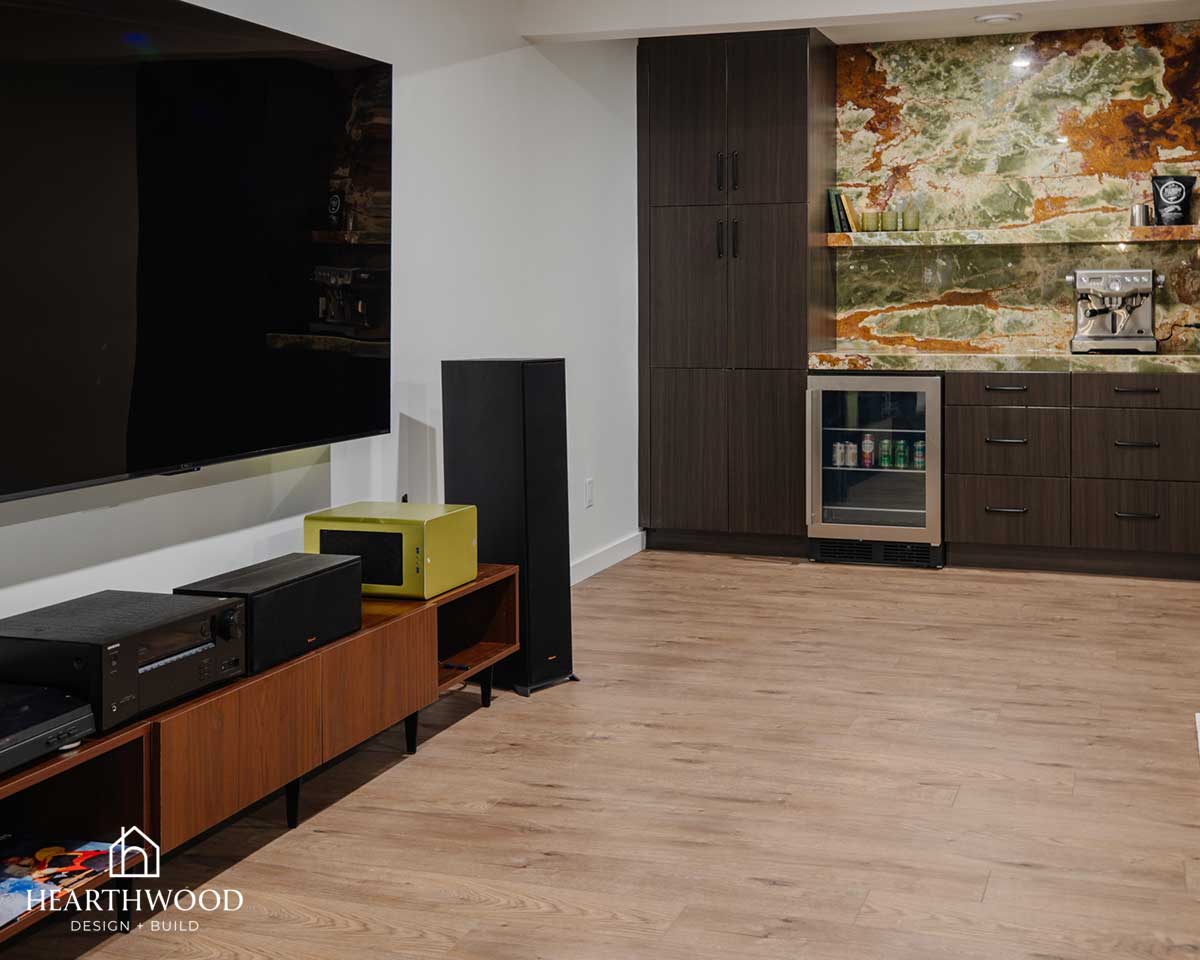
We picked up the same green tones from the onyx throughout the paint, the tile, and the furnishings in the rest of the space so the whole basement feels cohesive. That thread of green running through the bar, the media wall, and the bathroom is what ties this whole Edmonton basement renovation together.
A Media Space Made for Hosting
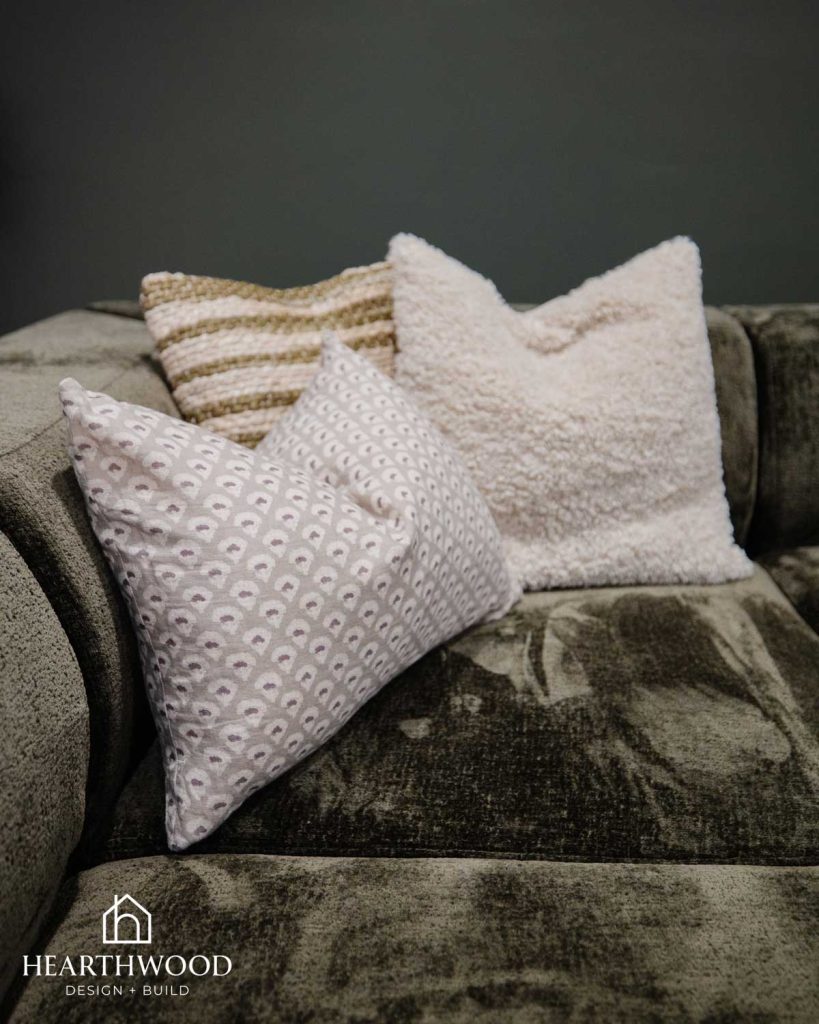
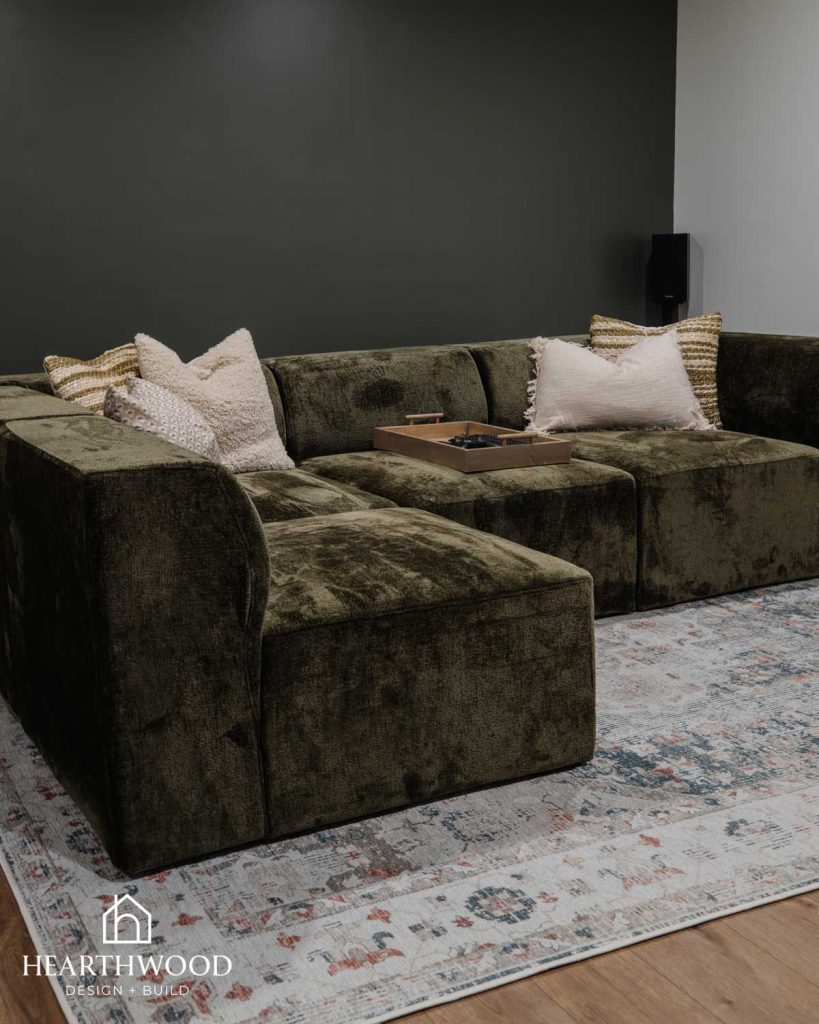
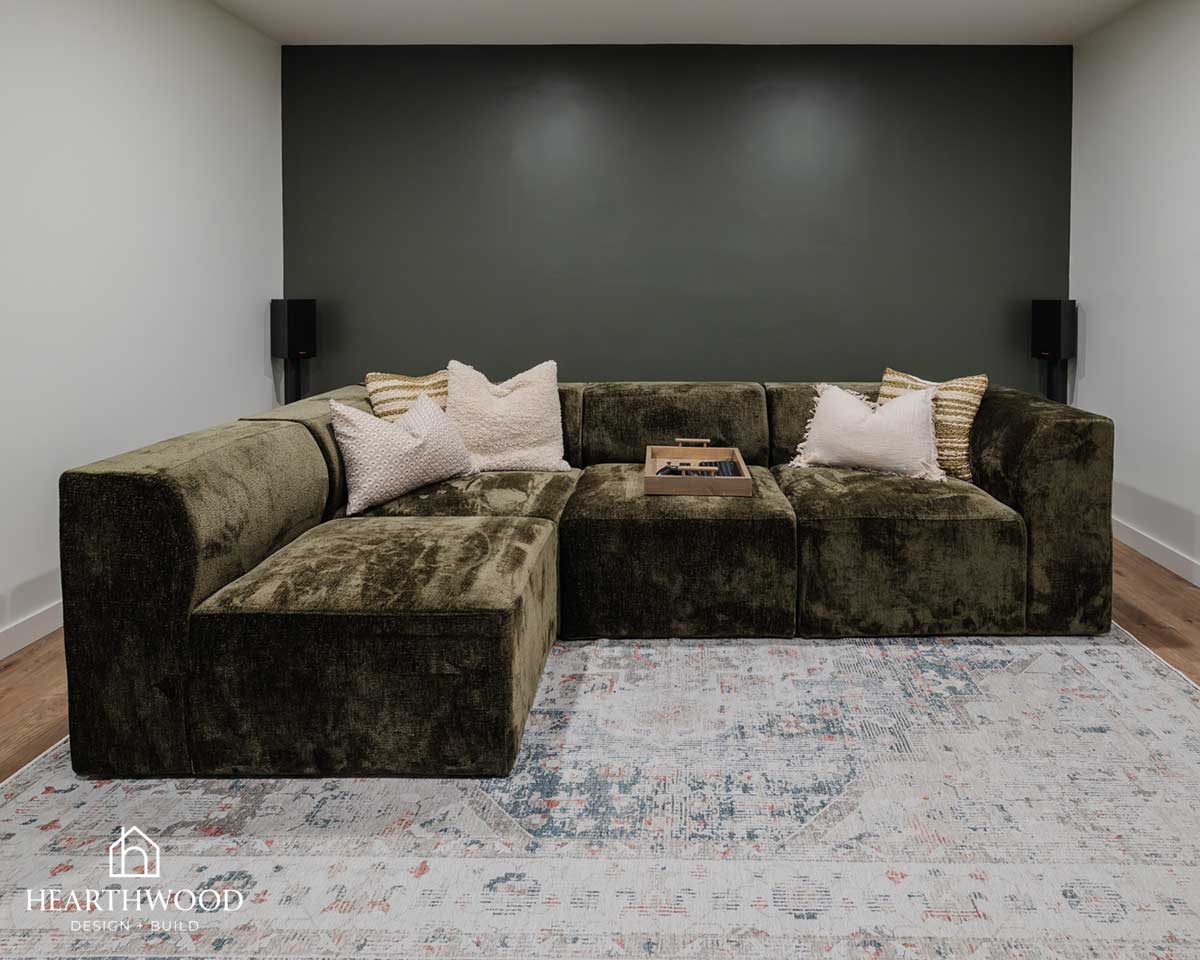
For the main living area, our client wanted room for a large-format TV and built-in ceiling speakers. We suggested an oversized olive green modular sectional, layered with a vintage-style area rug to ground & soften the space. The client used our furnishing suggestions, and we love how everything works together!
The in-ceiling speakers keep the room feeling clean and uncluttered, with less visible speaker towers competing for space. A deep green accent wall behind the sectional adds warmth and contrast against the lighter walls and LVP flooring. This keeps the masculine, moody feel our client was after.
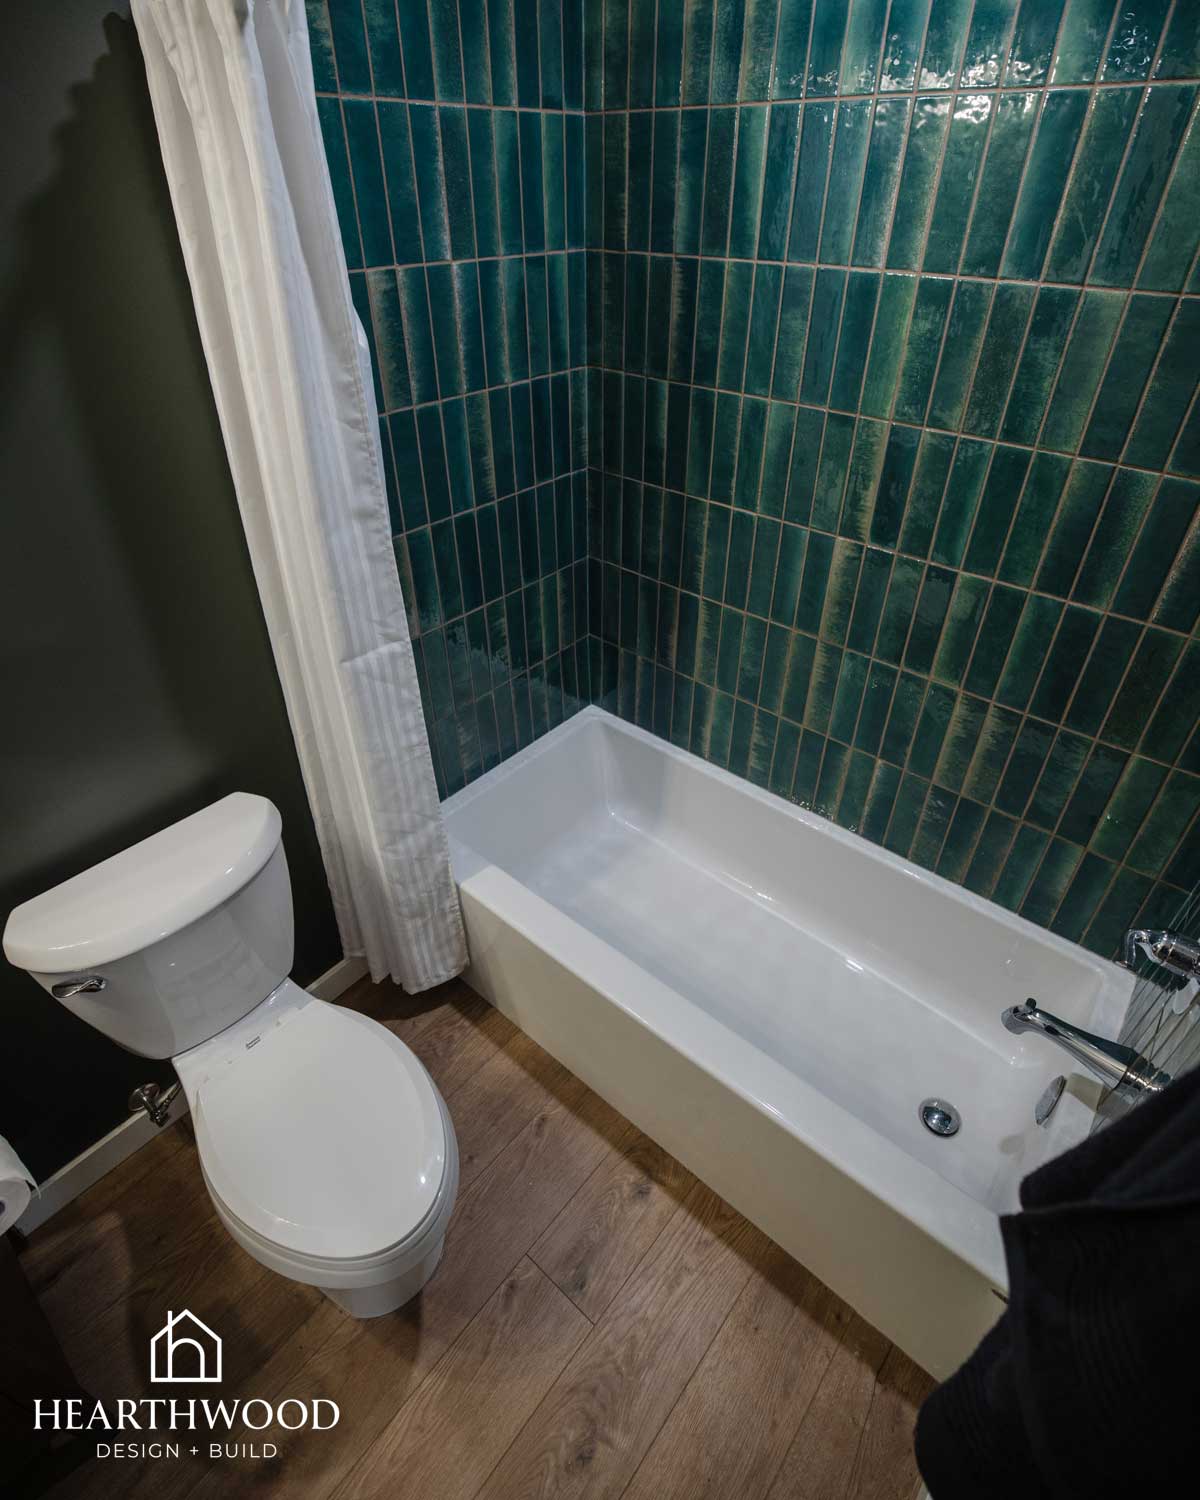
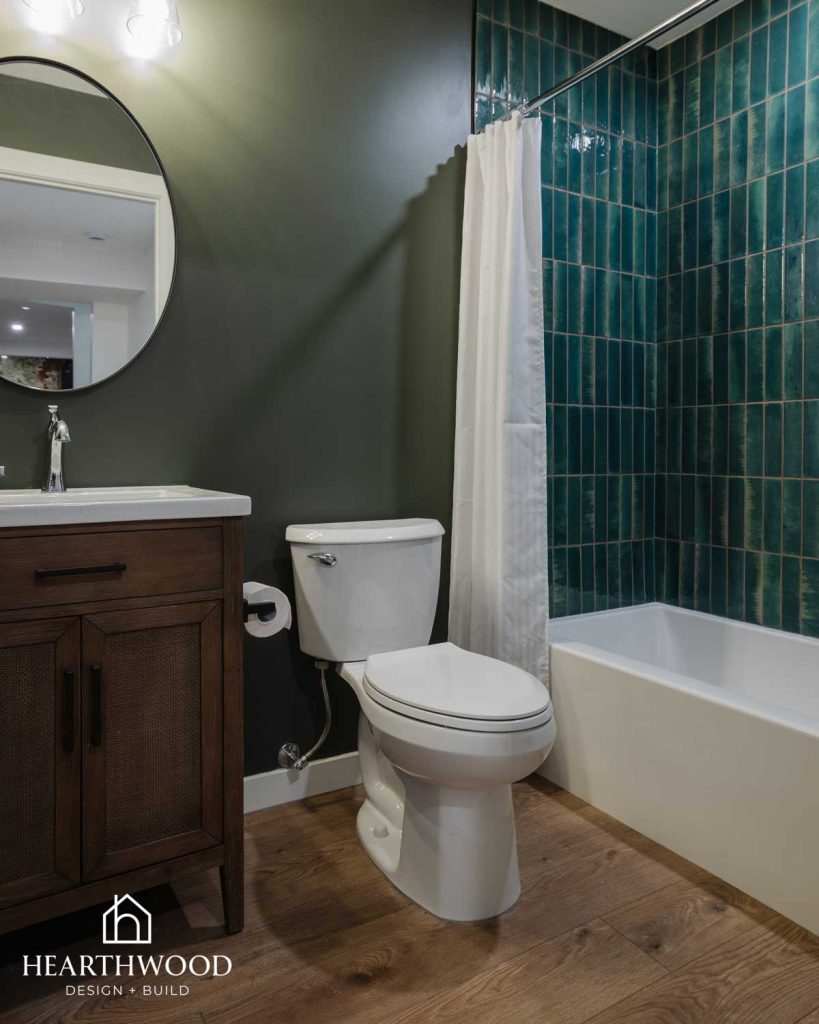
Green Tile & Warm Wood in the Bathroom
The basement bathroom was a chance to have a little more fun with pattern and colour. We chose a textured, glossy green statement tile for the shower surround. This added enough movement and depth to feel like a design moment on its own, without overwhelming a smaller room.
Paired with a deep green wall colour, a warm wood vanity, and matte black hardware, the bathroom has the same warm modern feel as the rest of the basement. LVP flooring carries through here too, so even this smaller room feels connected to the whole.
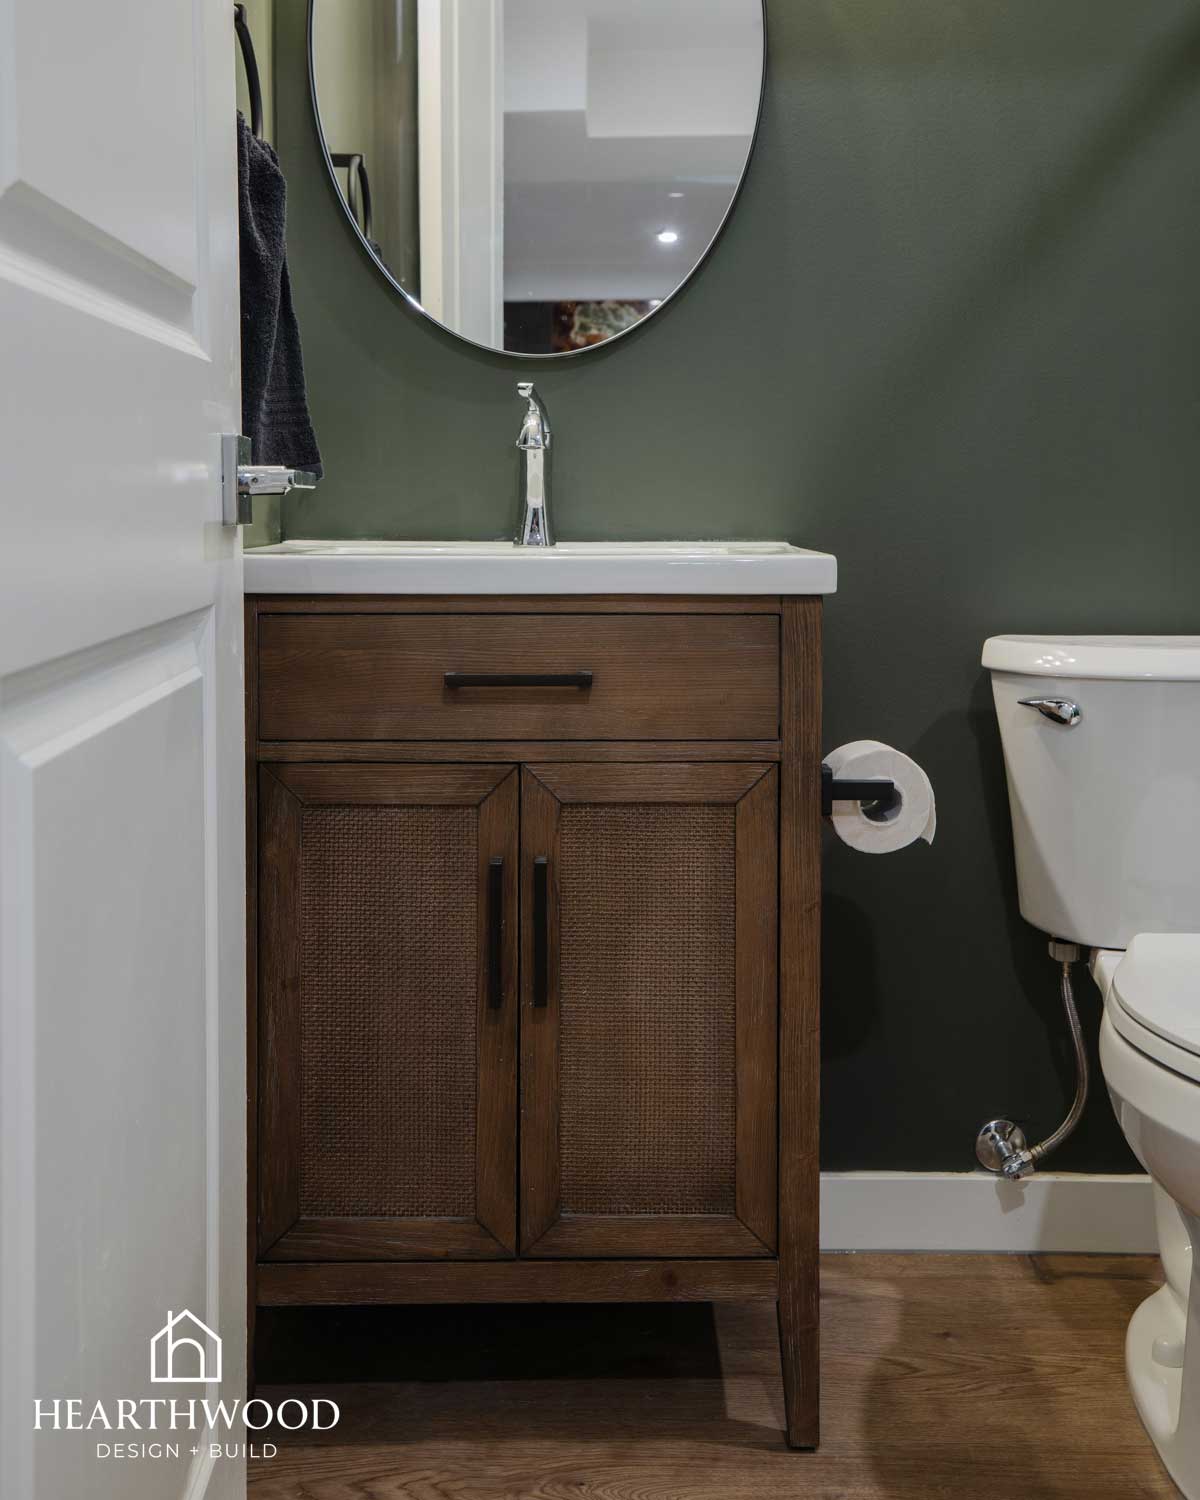
Tying the Whole Home Together
One detail that made a big difference in this project was consistency. We installed the same LVP flooring used on the client’s main floor throughout the entire basement. We also matched the basement doors, paint colour, and hardware to what’s upstairs.
It’s a simple move, but it makes a big impact! Instead of the basement feeling like a separate, disconnected space, it feels like a natural continuation of the rest of the home. For any Edmonton basement renovation, this kind of continuity between levels is one of the easiest ways to make a finished basement feel intentional rather than tacked-on.
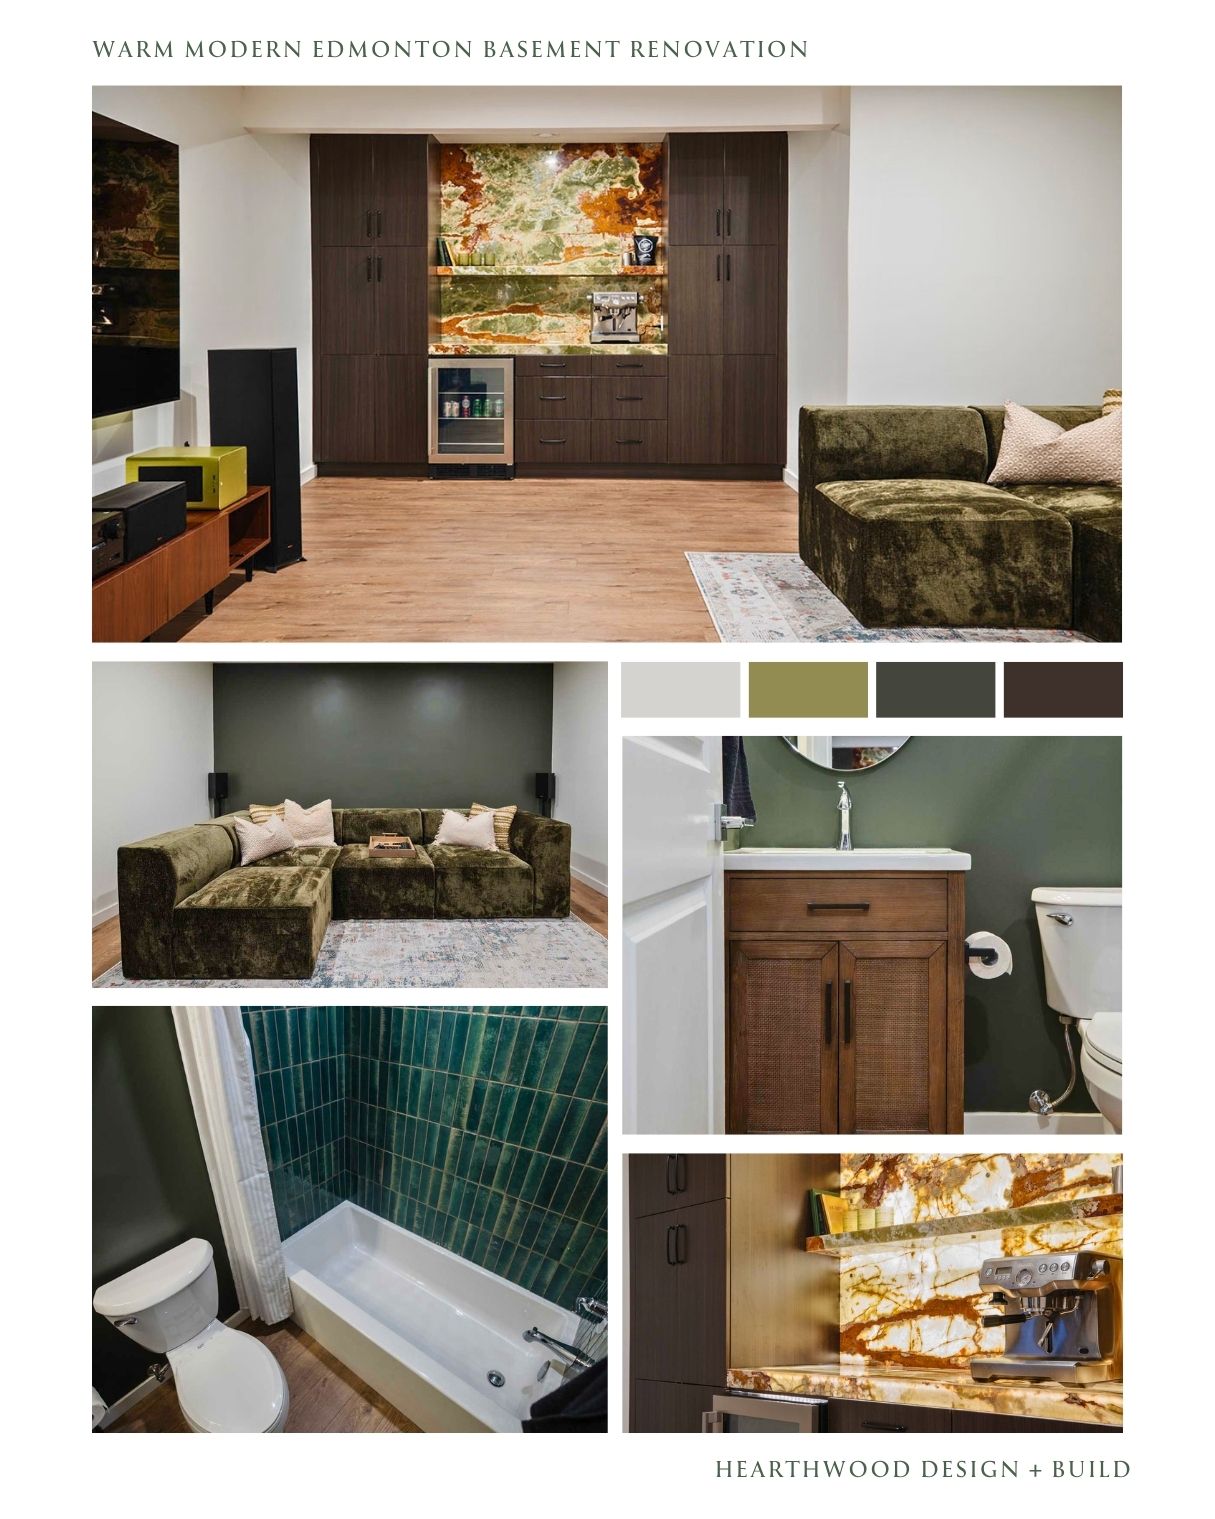
The Finished Space
What was once an unfinished shell with exposed insulation and rough-ins is now a fully finished basement that functions as this bachelor’s favourite room in the house. It’s a cozy space for hosting friends over drinks and coffee, settling in for movie nights, and enjoying everyday living.
The combination of the backlit green and amber onyx bar, the in-ceiling sound system, the statement tile bathroom, and the whole-home consistency in flooring and finishes helped turn this basement into a space that feels modern, masculine, and genuinely cozy all at once.
At Hearthwood Design + Build, projects like this Edmonton basement renovation are exactly the kind of transformation we love: turning an unfinished, overlooked space into one of the most-used rooms in the home!
Planning your own Edmonton basement renovation? Whether you’re starting from a bare, framed basement or reworking an existing layout, Hearthwood Design + Build can help you design a space built around how you actually want to live.