
Project: Modern Rustic Industrial Bathroom Renovation in Parkland County
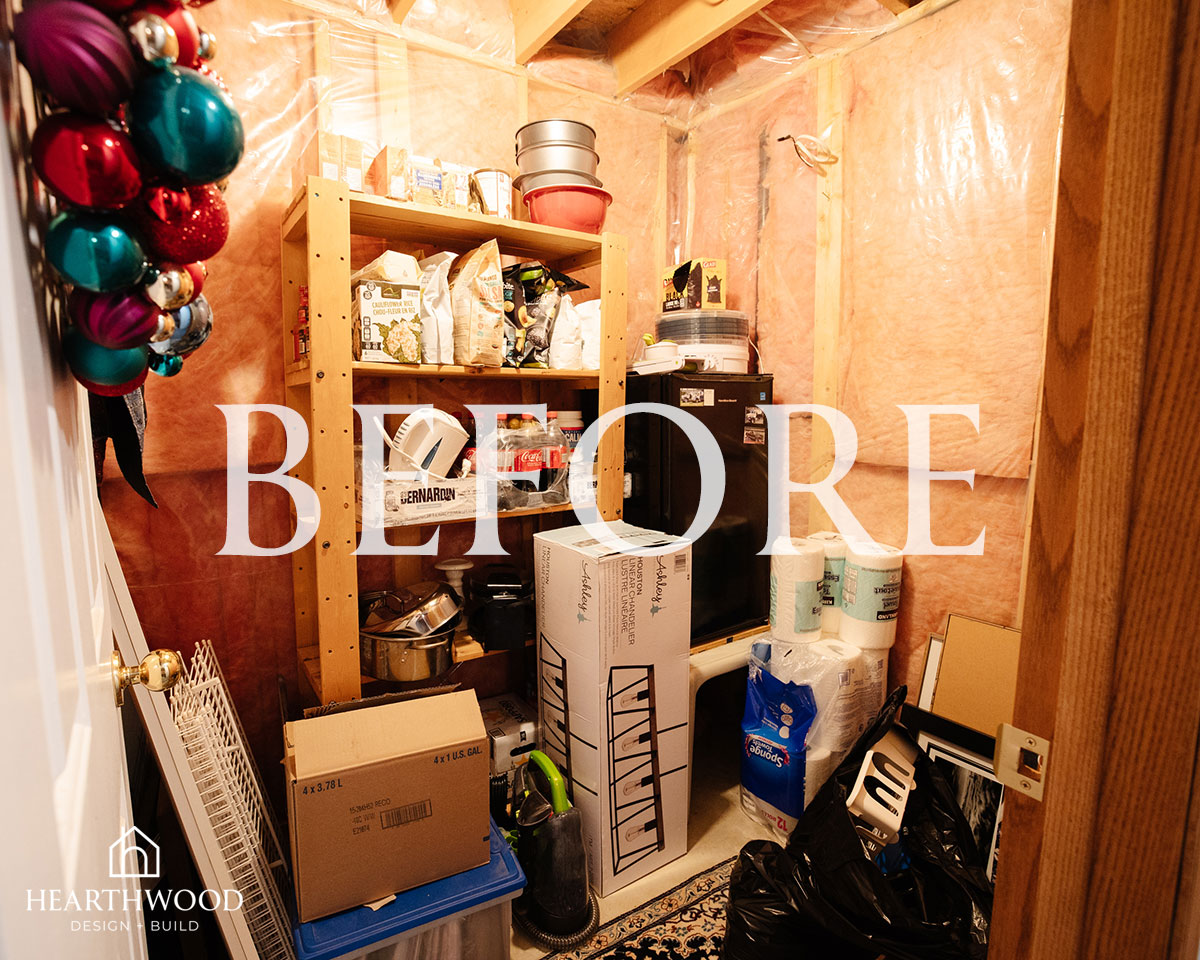
Some of the best renovations aren’t about square footage, they’re about turning wasted space into something a family actually uses every day. This Parkland County bathroom renovation started as a cramped, unfinished storage closet in the basement, tucked behind exposed insulation and a shelf full of holiday decorations. It ended up as one of our favourite small-space transformations yet!
Built from scratch for the boys in the house, this tiny basement bathroom needed to be tough, low-maintenance, and full of character, all on a budget-friendly materials list. By leaning into a modern rustic industrial look, we proved that a bathroom this small can still feel intentional, stylish, and completely functional.
The Vision
Before this renovation, the space wasn’t even a bathroom, it was an unfinished storage closet in the basement, framed but never finished, with exposed insulation, bare studs, and shelving crammed full of holiday décor, canning supplies, and overflow from the rest of the house.
Our goal was to create:
- a fully functional bathroom from a raw, unfinished shell
- a durable, low-maintenance space built for boys
- a bold modern rustic industrial aesthetic
- smart use of every inch in a genuinely tiny footprint
- a budget-conscious materials list that didn’t feel budget
This Parkland County bathroom renovation had real constraints from the start: a small framed footprint, a basement location, and a need to keep costs in check without cutting corners on style. We wanted the finished room to feel like it belonged in a much bigger home, dark, moody, textural, and full of character, while still being tough enough for everyday teenage-boy use.
A Budget-Friendly Materials List That Still Delivers Style
Working with a tight footprint and a tight budget doesn’t mean the finishes have to feel like an afterthought. We were intentional about where to spend and where to save.
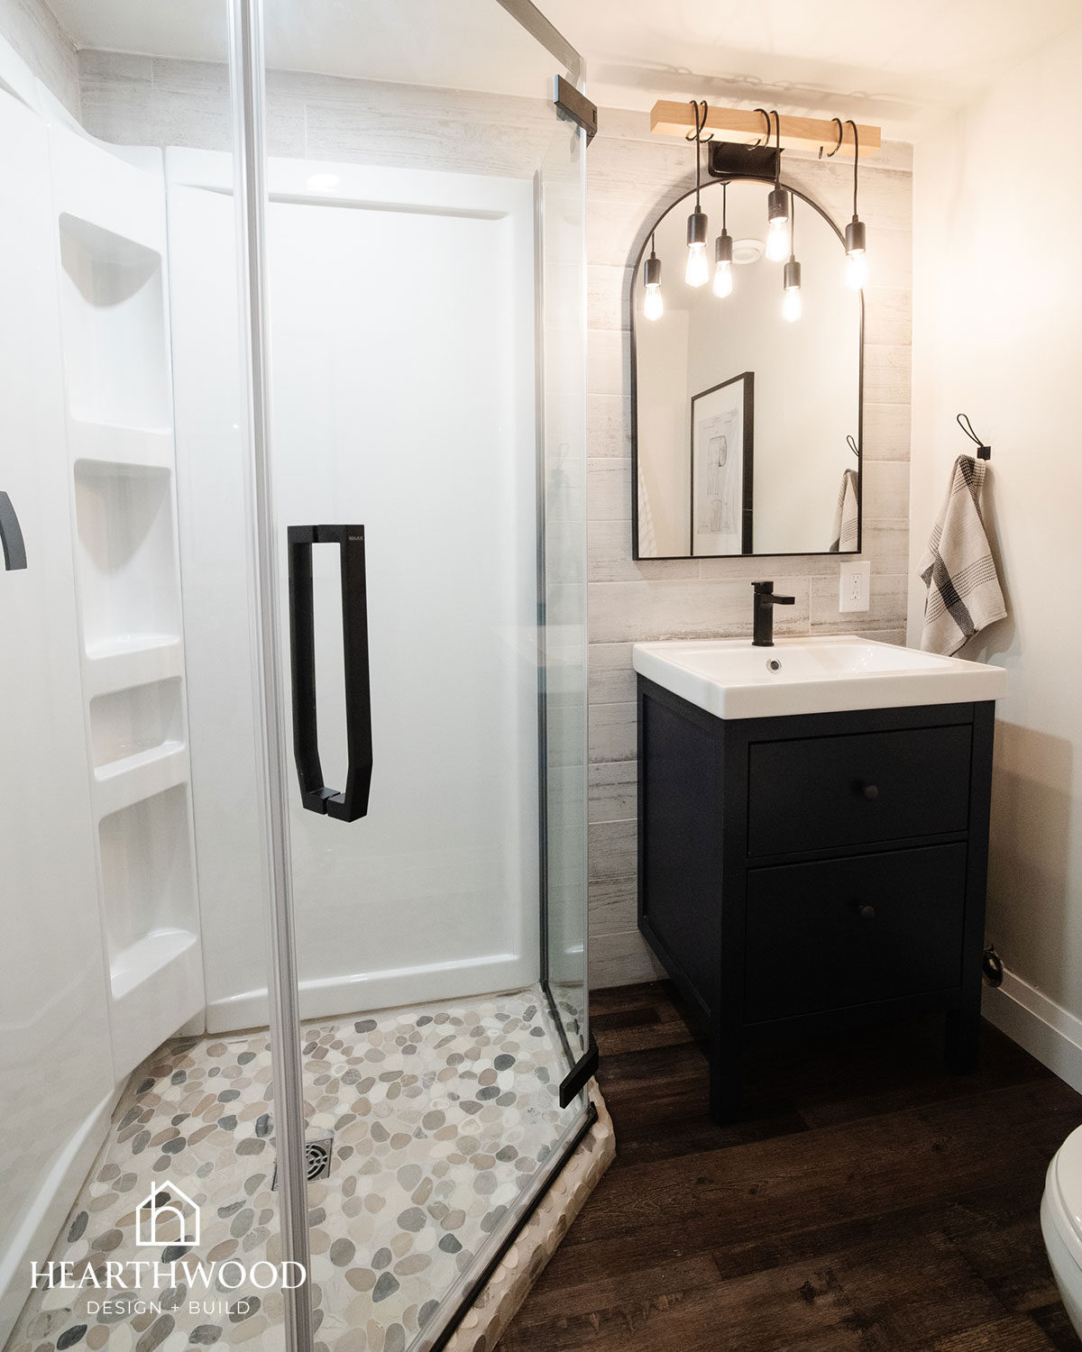
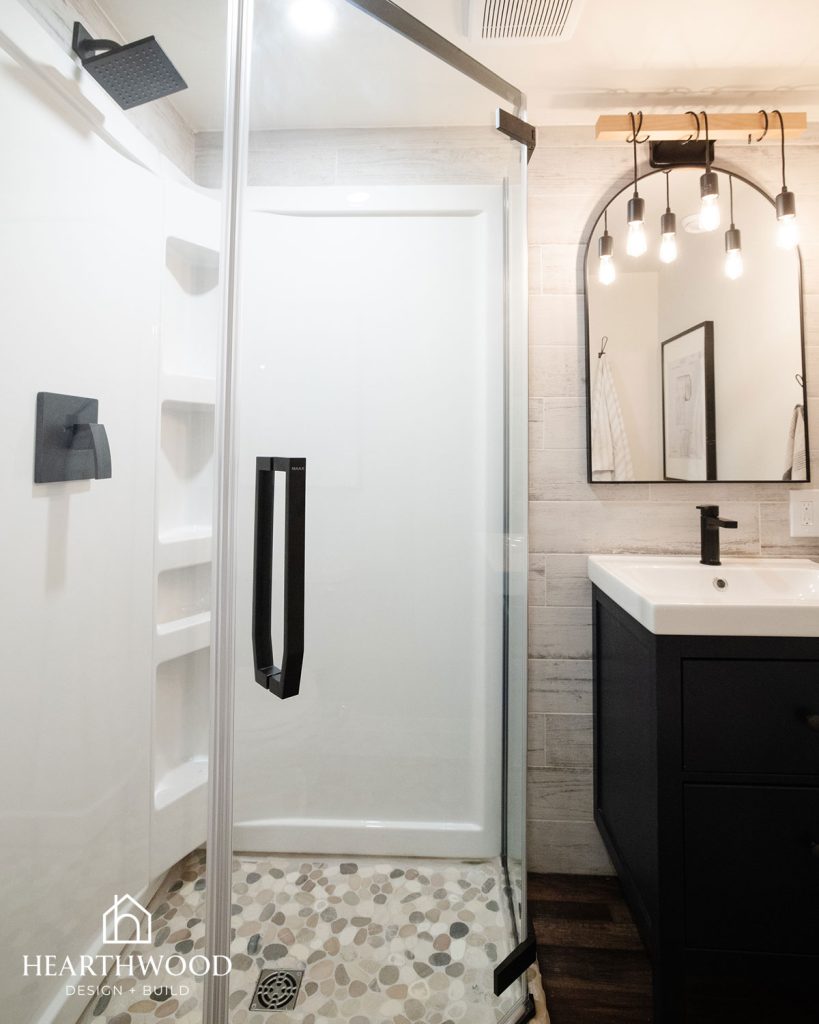
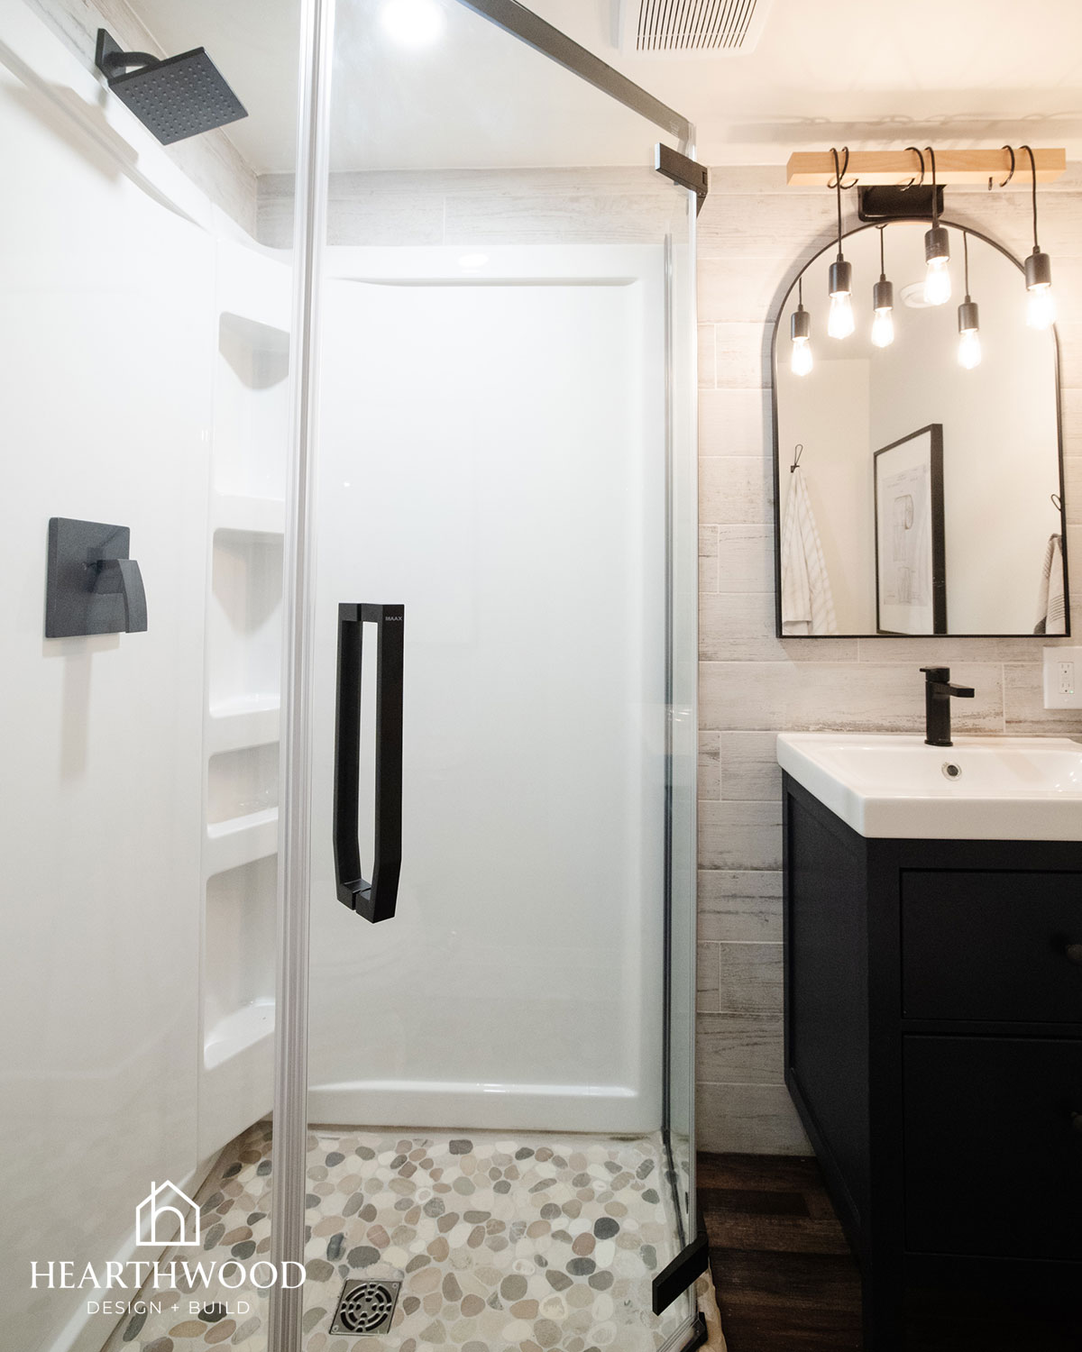
A pre-made shower enclosure gave us a durable, easy-to-clean shower base and surround without the cost or lead time of full custom tile work, while an installation of rustic wood-look tile along the vanity wall added texture and warmth exactly where it would be seen most. Dark LVP flooring throughout brought in richness and durability underfoot, standing up to basement moisture and daily wear far better than hardwood ever could.
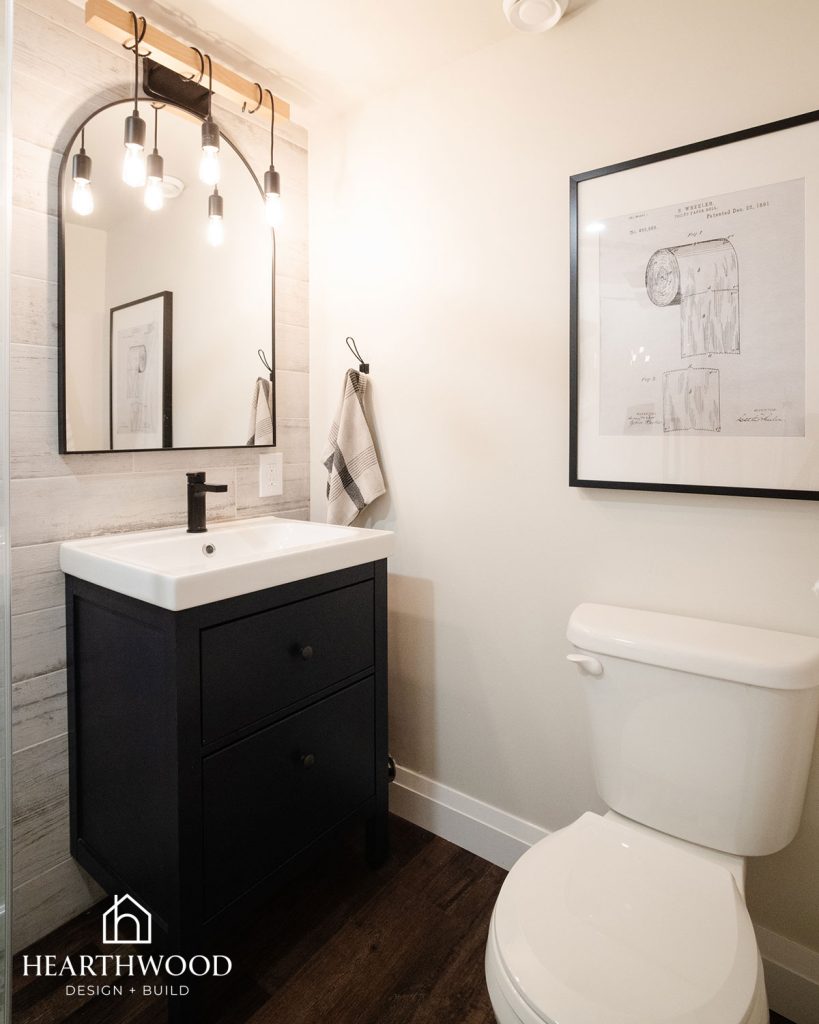
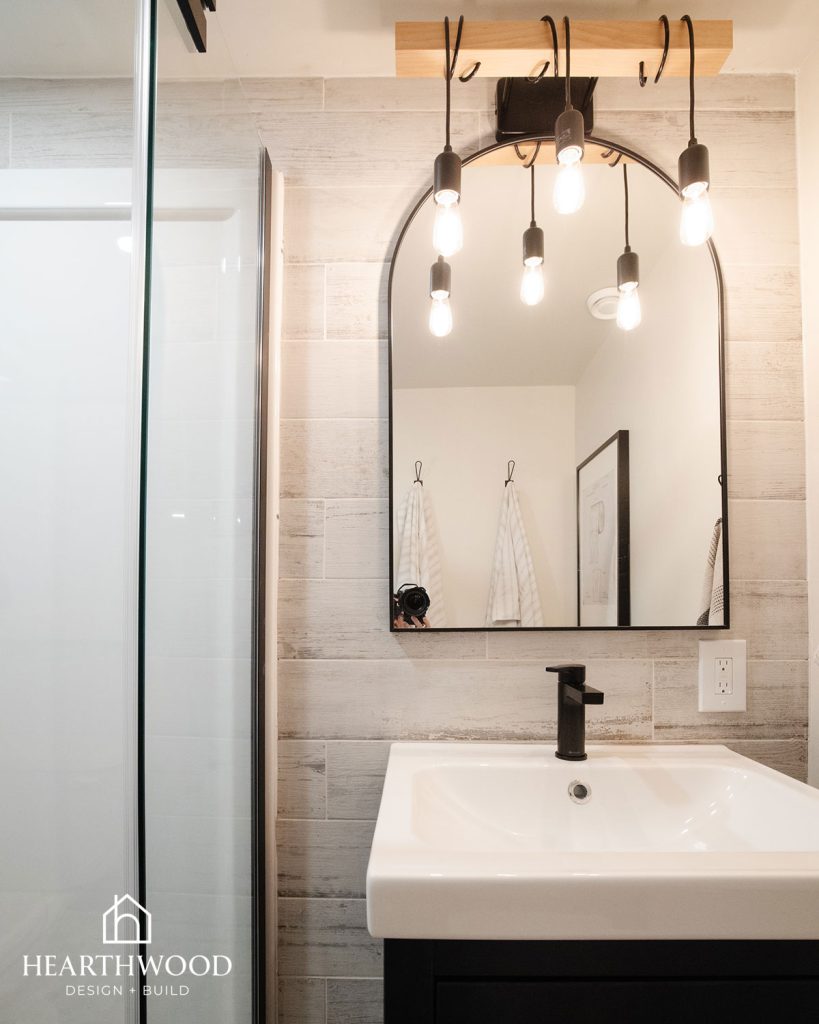
For the vanity, we turned to an IKEA Hemnes vanity in black-blue, paired with a simple white ceramic sink top and a matte black faucet. It’s a combination that reads as custom and collected, not big-box, especially set against the tile backdrop. A budget-friendly arched mirror and hanging Edison bulb light fixture became the real showstopper of the room, adding industrial warmth and a strong focal point above the vanity without a designer price tag.
Designing a Modern Rustic Industrial Look
Because this bathroom was designed with boys in mind, durability and a slightly moodier aesthetic were top priorities from the start.
Throughout this renovation, we leaned into:
- matte black fixtures and hardware
- rustic wood-look tile
- warm Edison bulb lighting
- dark, low-maintenance flooring
- playful, masculine art and accents
- textural pebble tile in the shower base
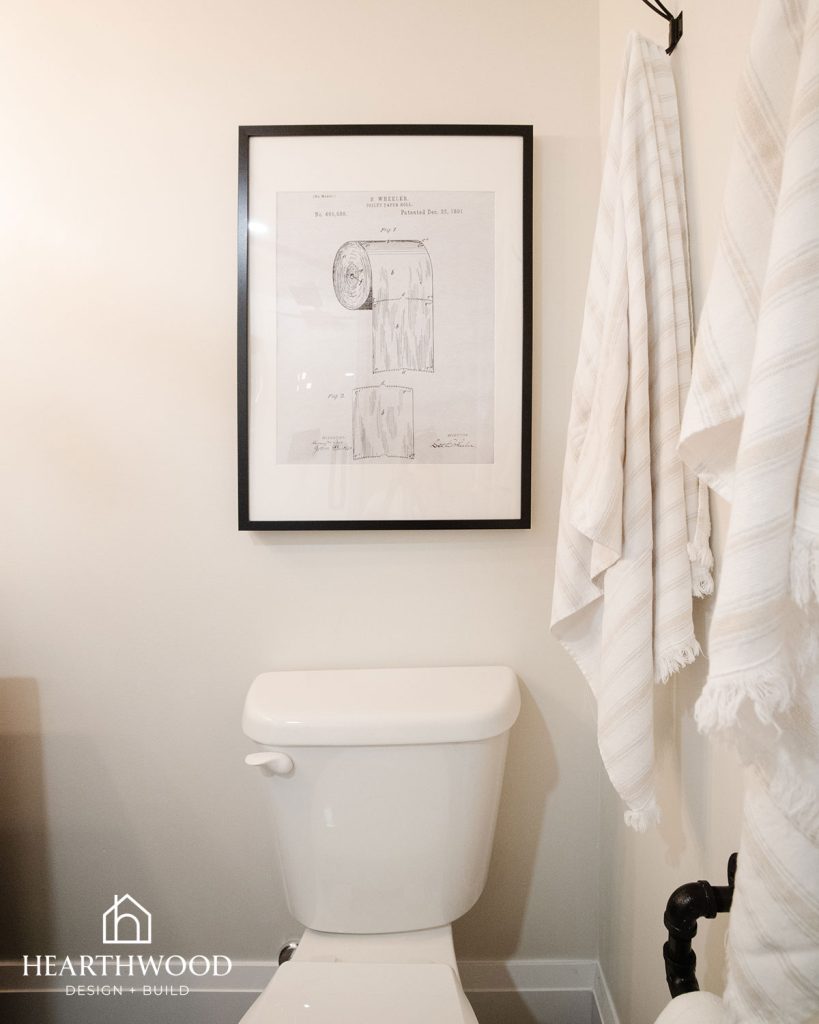
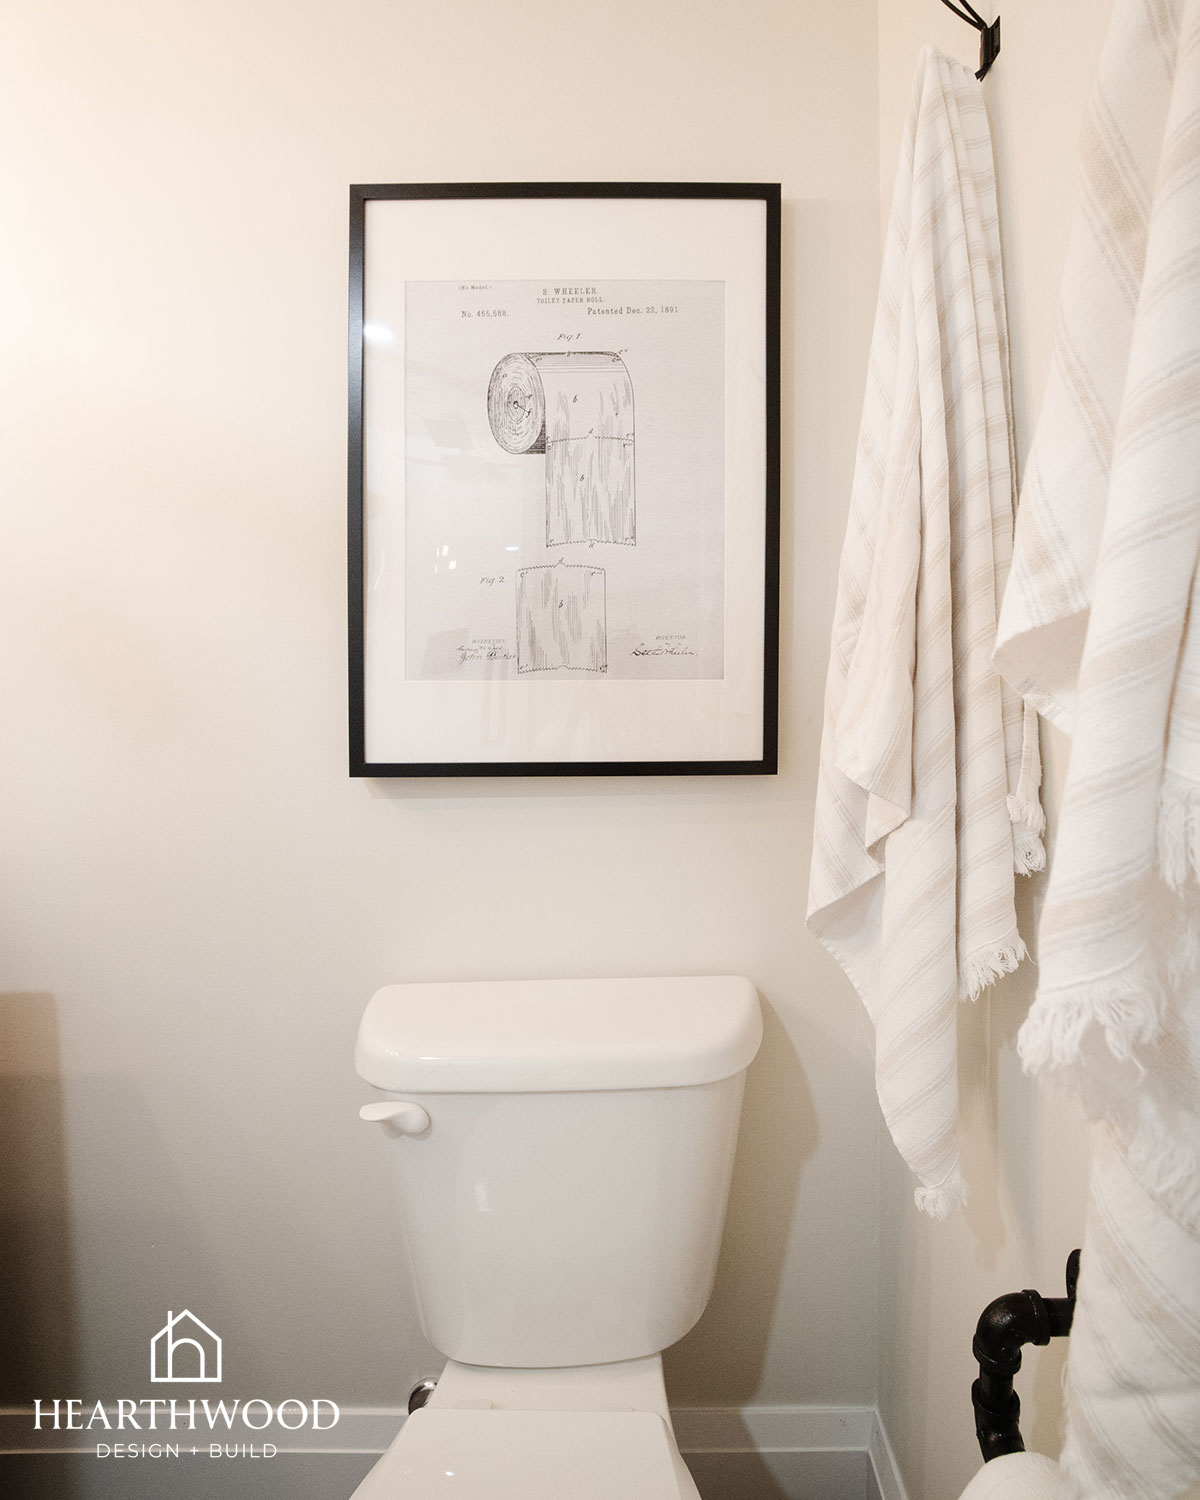
The pebble tile shower floor added an organic, spa-like texture that plays nicely against the industrial black fixtures and arched mirror. A framed vintage patent print of a toilet paper roll added a bit of humour and personality, a small detail that makes the space feel finished and a little fun, exactly right for the boys who use it every day.
By keeping the palette dark, warm, and textural, the small footprint of the room actually works in its favour. The space feels cozy and intentional rather than cramped.
Designing for a Genuinely Tiny Footprint
This was one of the smallest full bathrooms we’ve tackled, and every decision had to earn its place.
A corner shower with built-in shelving eliminated the need for freestanding storage. A compact vanity kept the walkway clear without sacrificing counter space or storage drawers. Wall-mounted hooks in place of a bulky towel bar saved precious inches along the wall, and vertical lines, from the arched mirror to the hanging pendant-style bulbs, drew the eye upward to make the ceiling feel taller than it is.
Small bathrooms like this one prove that square footage isn’t the deciding factor in whether a space feels good to use. Thoughtful layout, the right fixture scale, and confident finishes can make even a converted storage closet feel like a real, welcoming room.
The Finished Space
Today, this basement storage closet is a fully functional bathroom that the family actually uses every day. What was once a jumble of holiday bins and pantry overflow is now a warm, textural, modern rustic industrial retreat with a glass shower, a stylish vanity, and just enough character to make it feel like more than a basement afterthought.
This project is a great reminder that a Parkland County bathroom renovation doesn’t need a big footprint or a big budget to make a big impact, just the right plan.
At Hearthwood Design + Build, projects like this are exactly the kind of transformation we love. We’re always excited to take an awkward, underused space and turn it into something the whole family relies on.
Planning your own basement bathroom renovation or Parkland County bathroom renovation? Hearthwood Design + Build specializes in making the most of small, tricky spaces with budget-conscious materials and design that punches above its weight. in thoughtful, character-filled remodels that make the most of every square foot.