Project: Modern Farmhouse Kitchen Renovation in the Edmonton Area
Not every kitchen needs a bigger footprint. Sometimes it just needs a layout that stops working against you. This modern farmhouse kitchen renovation in the Edmonton area started with a dated early-2000s oak kitchen and an awkward triangular island, and ended with a warm white and black kitchen our clients genuinely love spending time in.
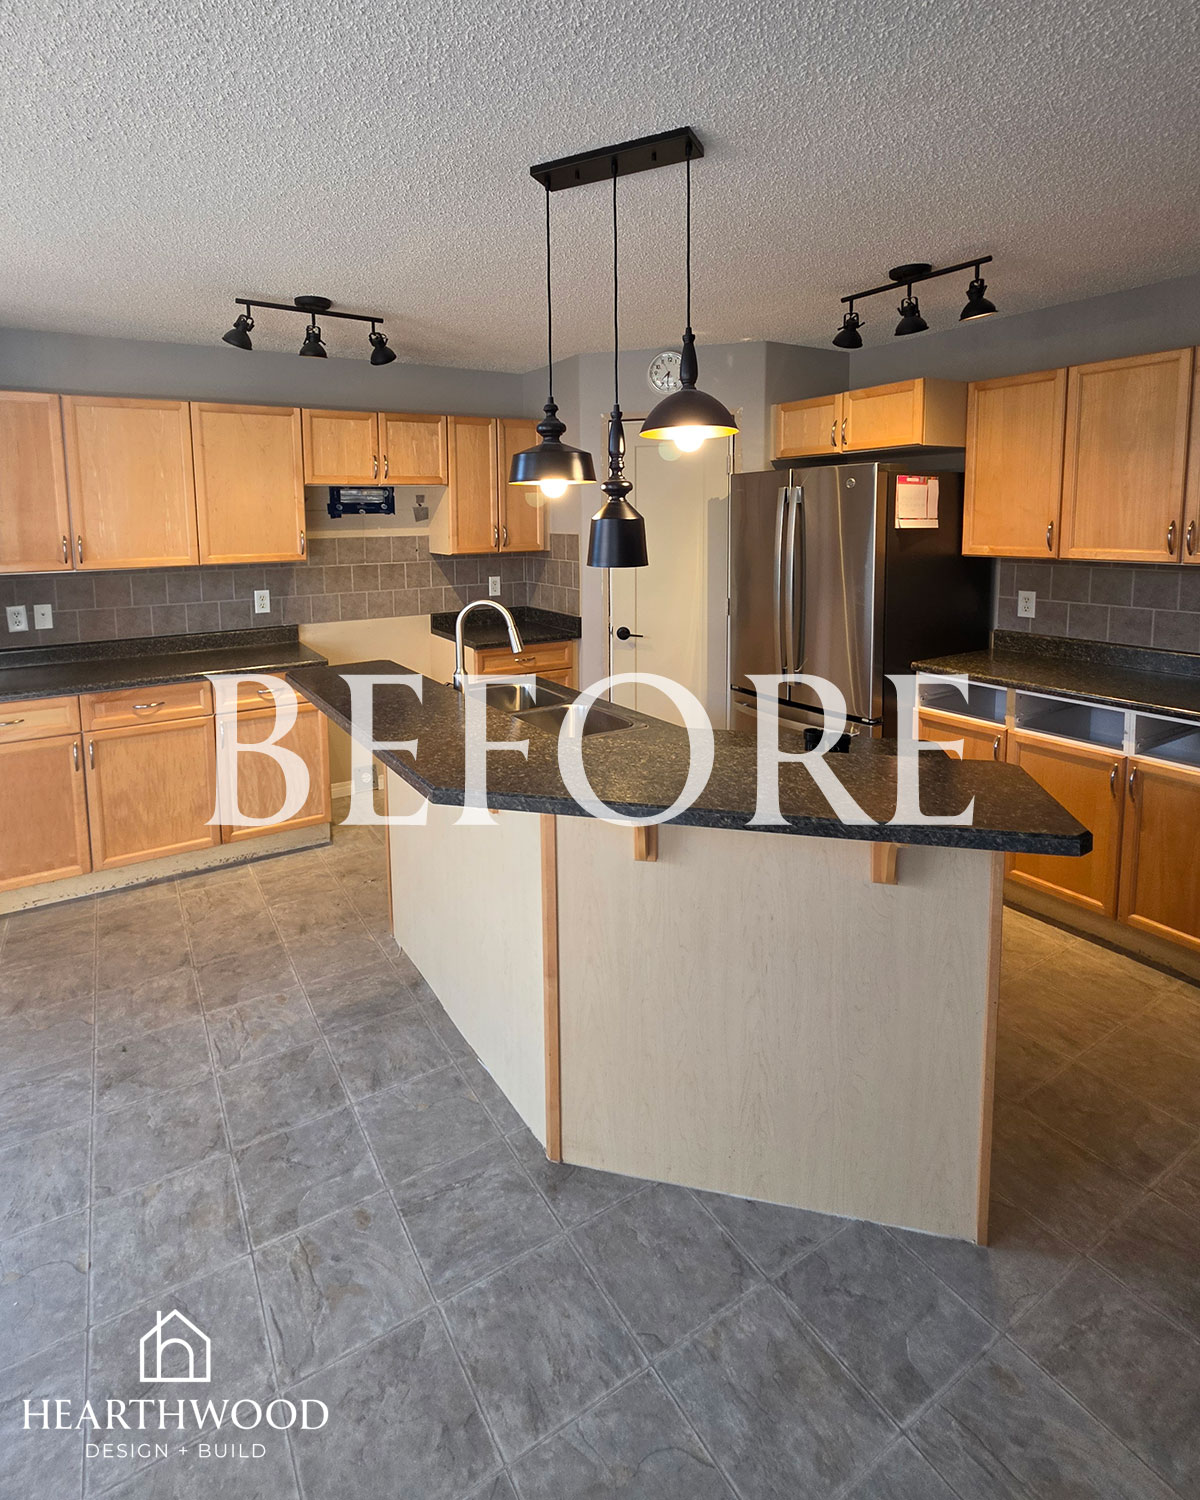
Our clients’ original kitchen wasn’t falling apart. It just hadn’t aged well, and it never really worked. Honey oak cabinets, dark laminate counters, and a two-level triangular island in the middle of everything meant the space felt busy and cramped, even though there was plenty of square footage to work with. Our clients came to us knowing exactly what they loved: modern farmhouse, warm and cozy, with a black range hood cover in a shiplap style… and we built the whole design around that one starting point.
The Vision
Before we touched anything, this kitchen had two problems working against it: finishes that were firmly stuck in the early 2000s, and a layout that wasted the room it had.
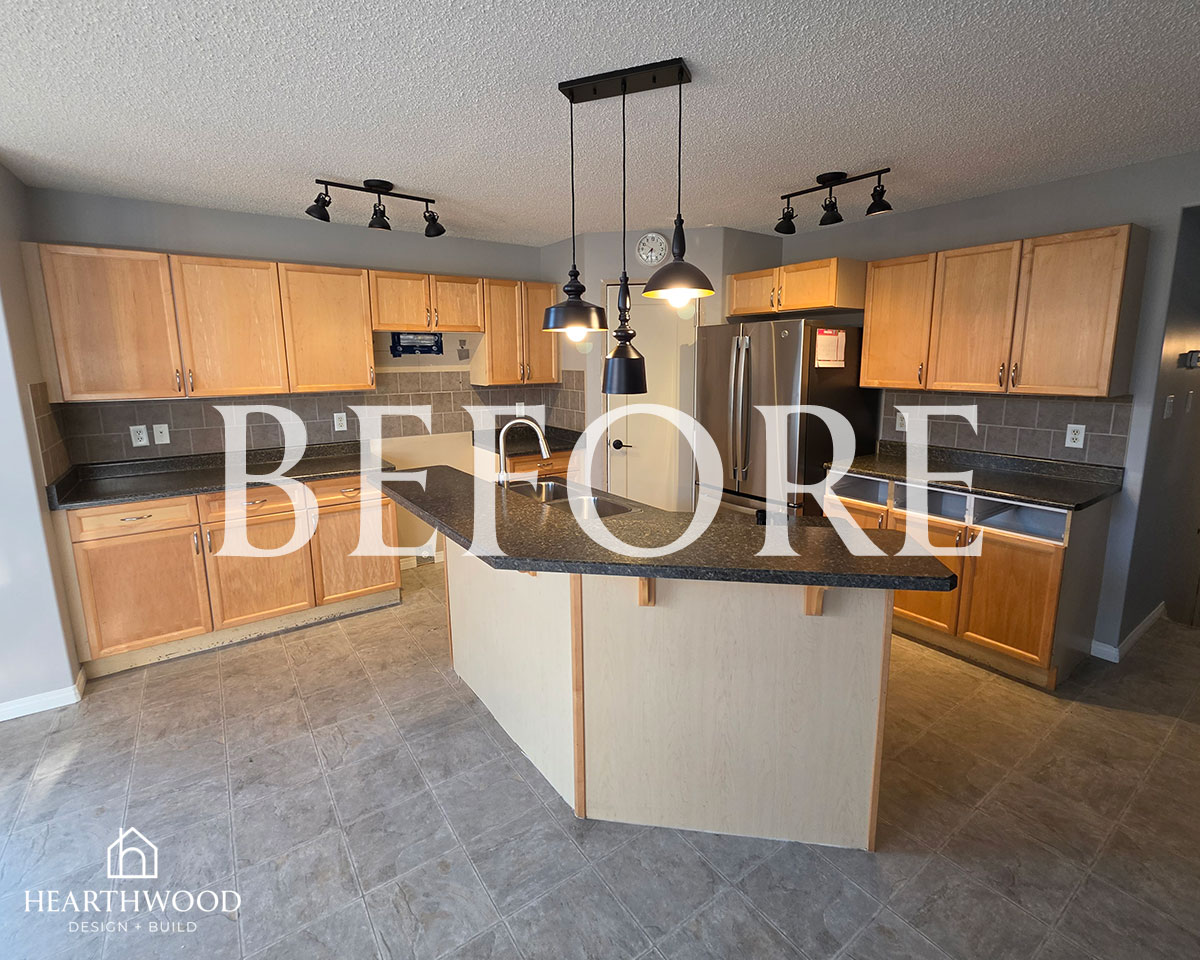
The triangular, two-level island was the biggest offender. It ate up floor space, gave almost no usable prep surface, and the raised eating bar cut the kitchen off visually from the rest of the room. Add in oak cabinets with all lower doors and cupboards, and our clients were doing a lot of crouching and digging to find what they needed.
Our goal was to create:
- a large, single-level rectangular island with real prep space and a farmhouse sink
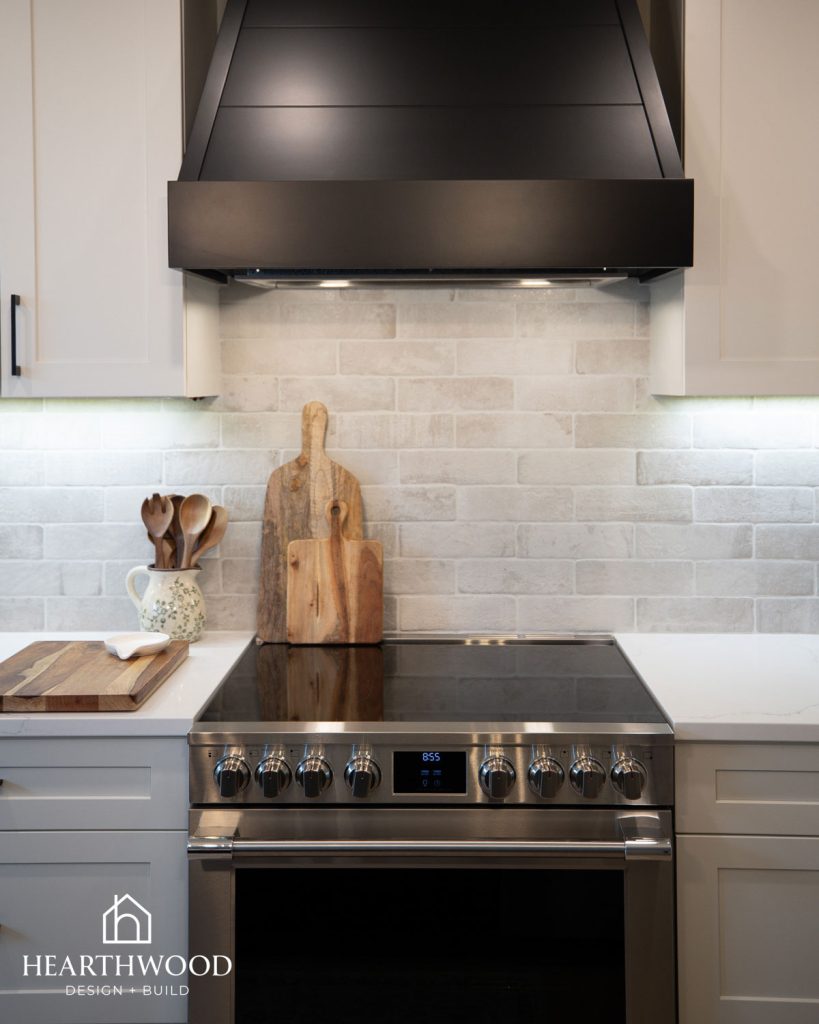
- a modern farmhouse look built around the black shiplap range hood our clients had their hearts set on
- storage that actually works day to day, with drawers instead of deep, dark lower cabinets
- warmth underfoot to balance all the white and black
- lighting that pulls its weight, instead of dated track lights doing all the work
Our clients wanted a kitchen that felt cozy and collected, not cold or overly trendy. That’s the balance we were chasing the whole way through this modern farmhouse kitchen renovation in the Edmonton area.
Starting With the Range Hood
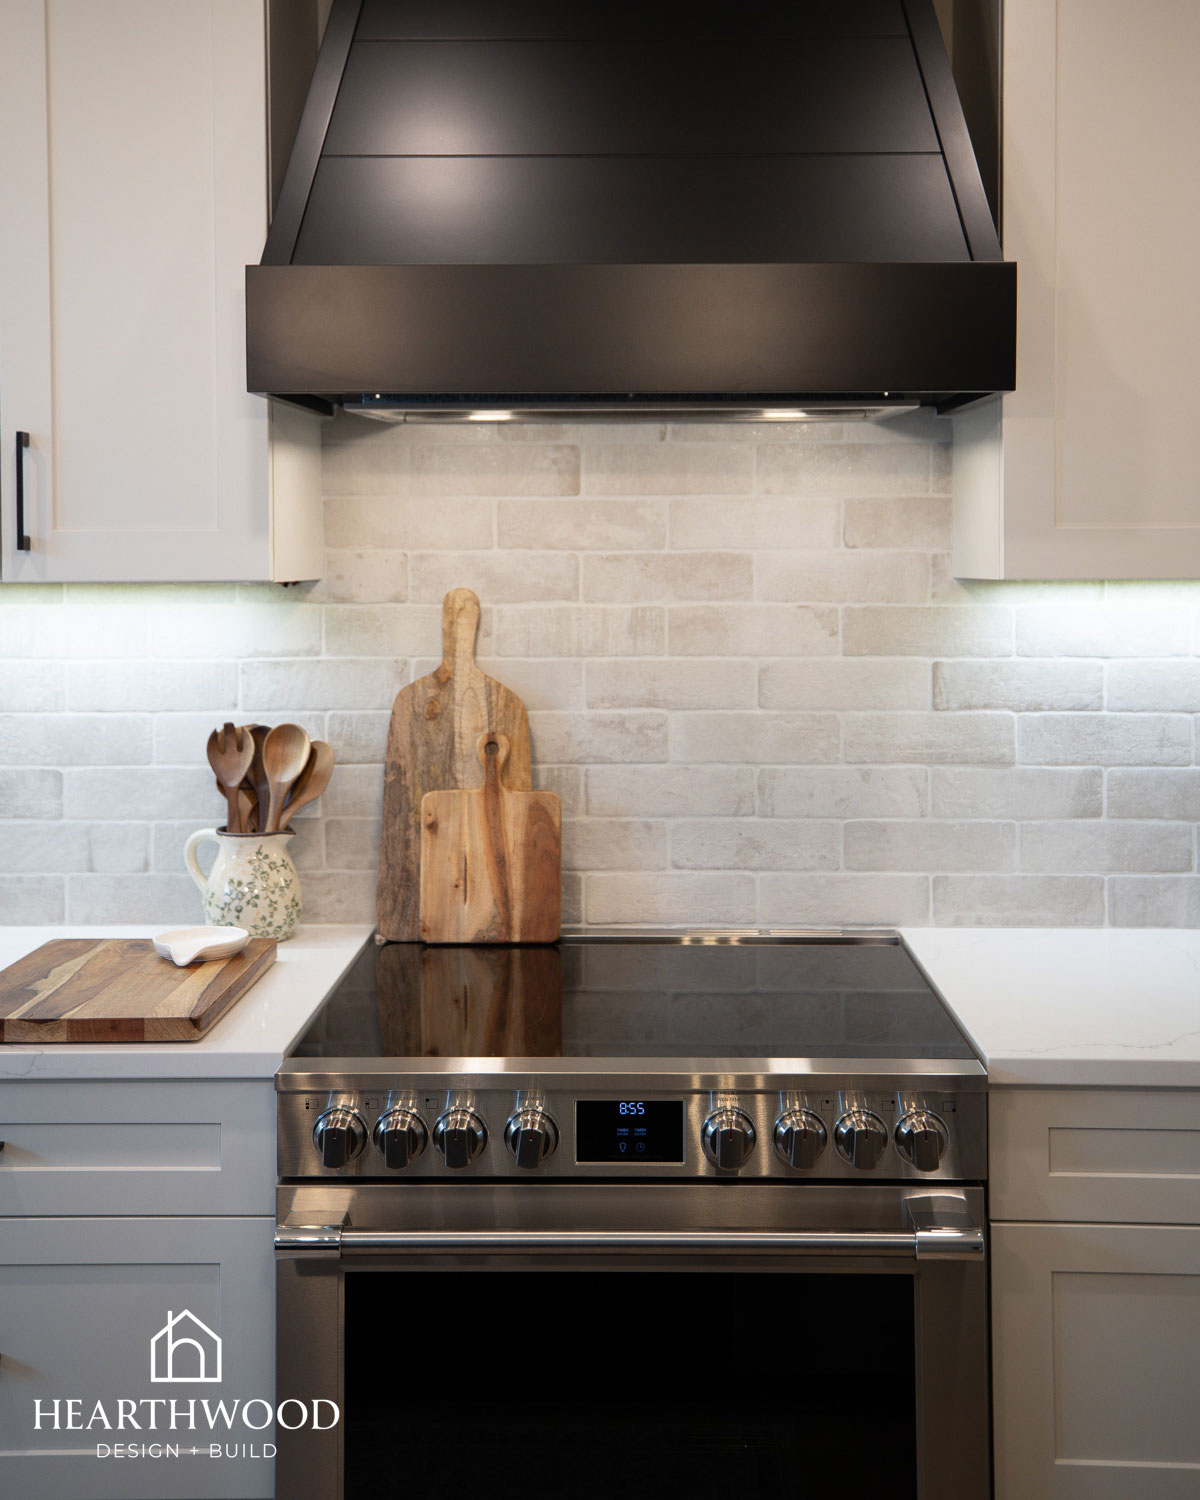
Most kitchens start with cabinets, but this one started with a range hood.
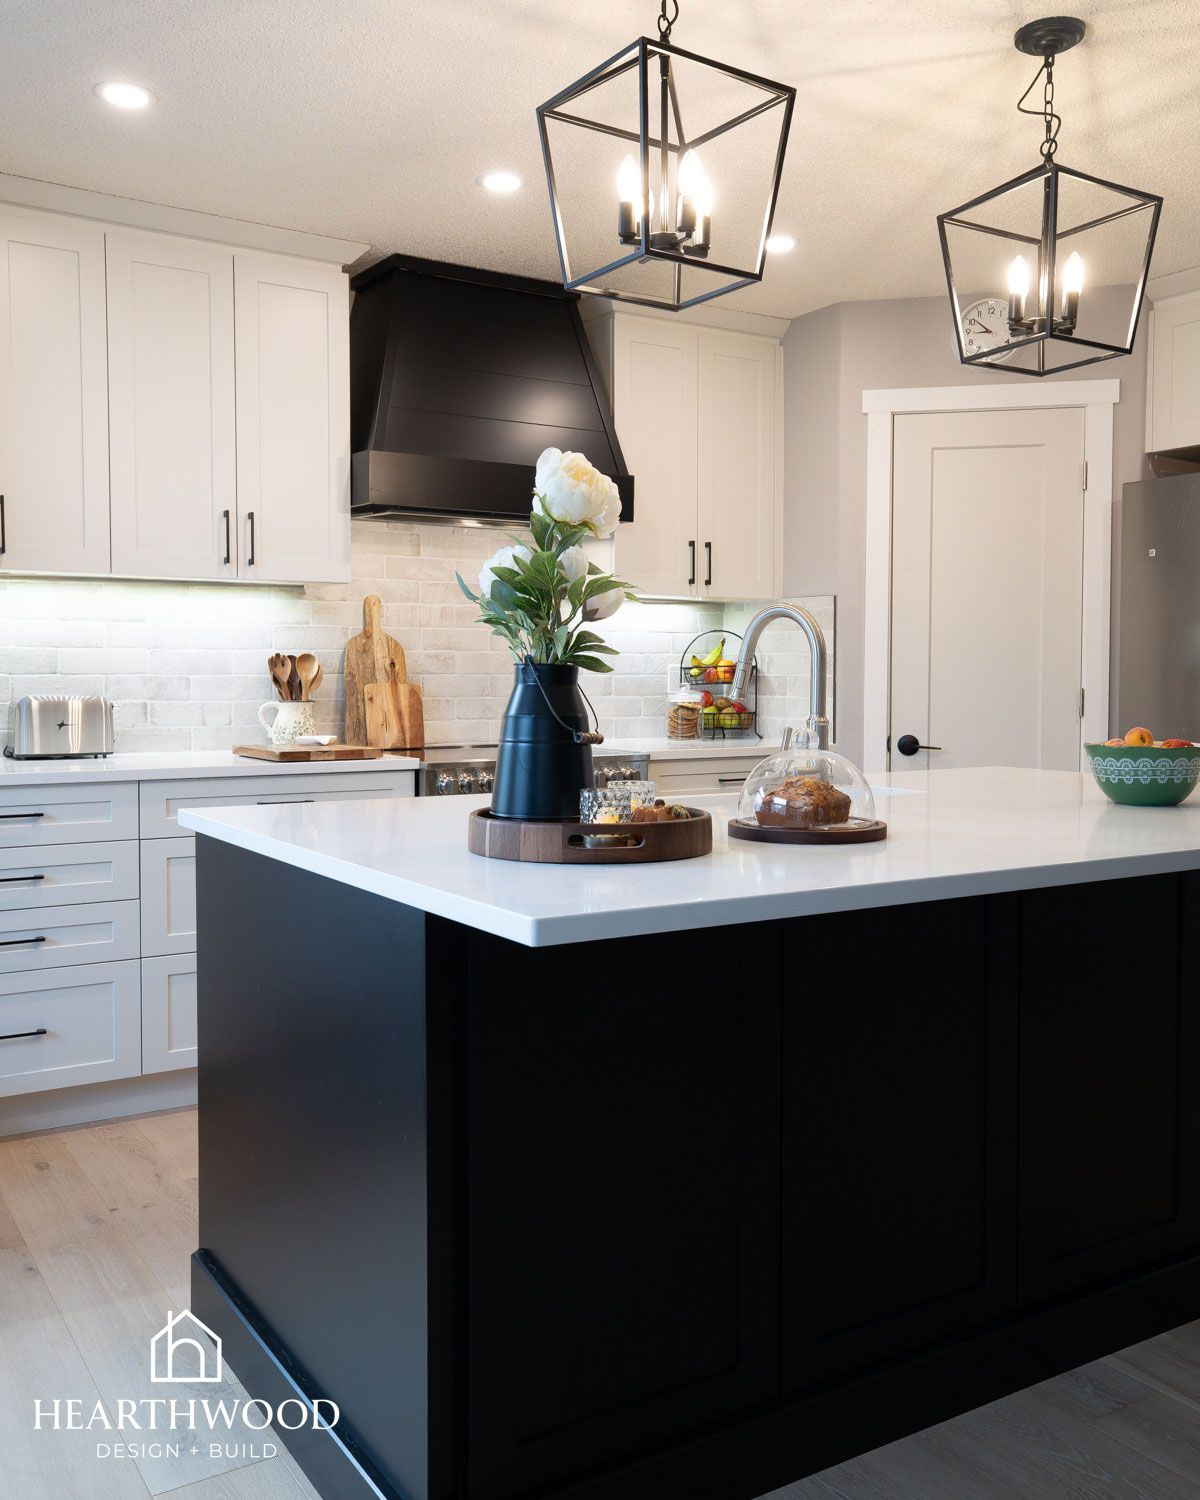
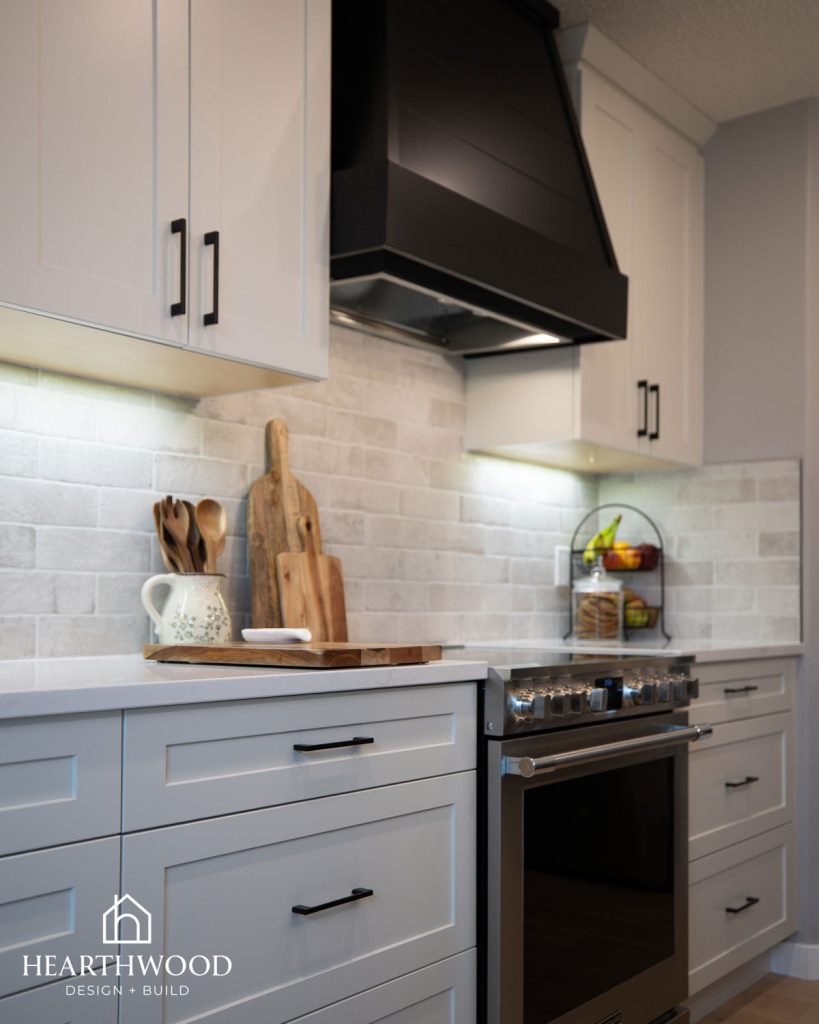
Our clients wanted a black range hood cover in a shiplap style that they saw at our cabinet supplier, KitchenCraft’s, showroom. Rather than treat it as an accent, we let it set the tone for the entire design. If the hood was going to be black, the black needed to show up elsewhere in the room, or it would read as disjointed.
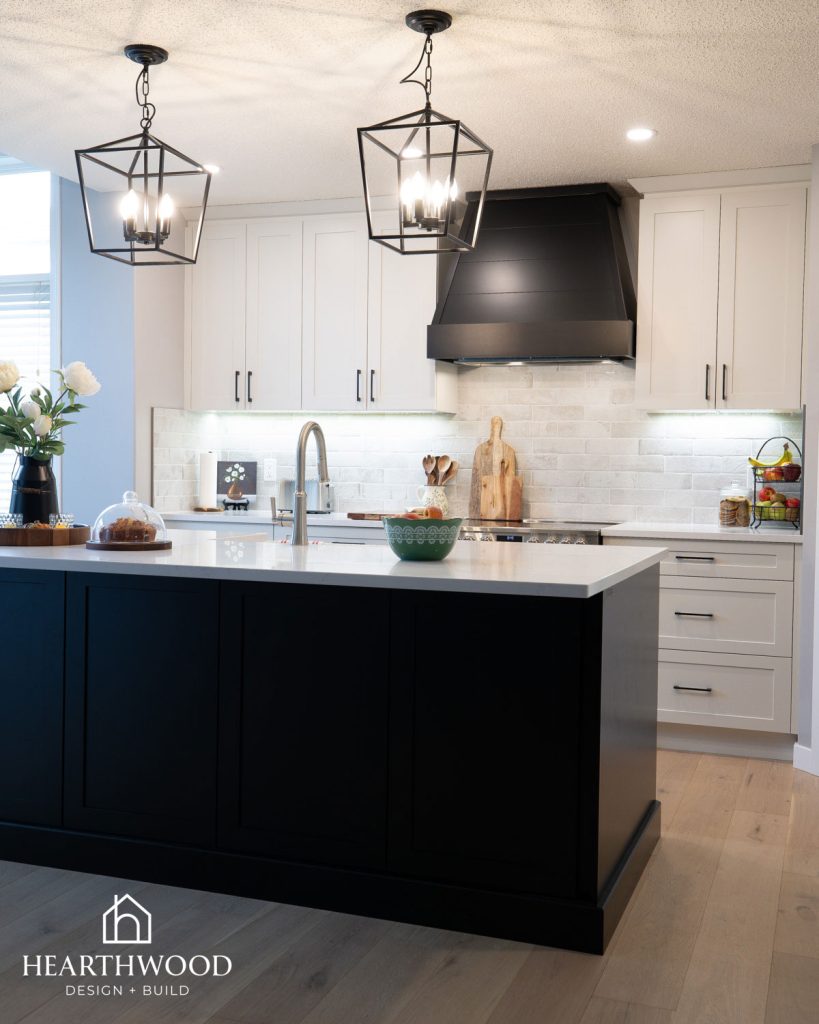
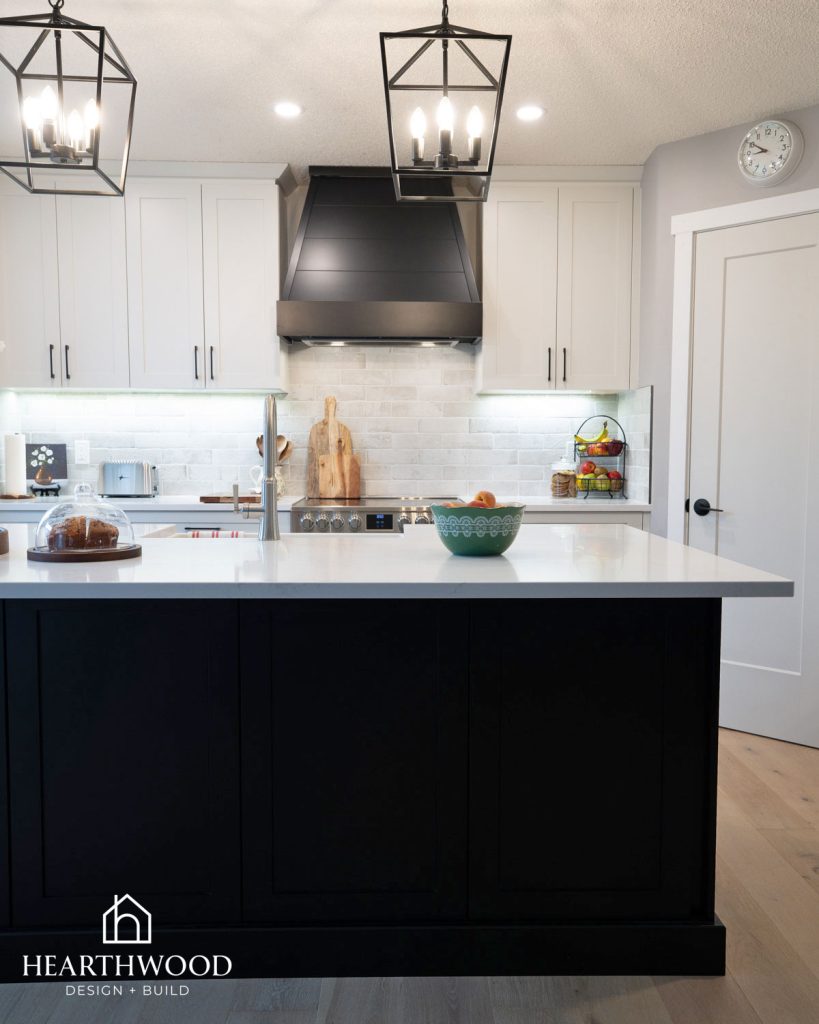
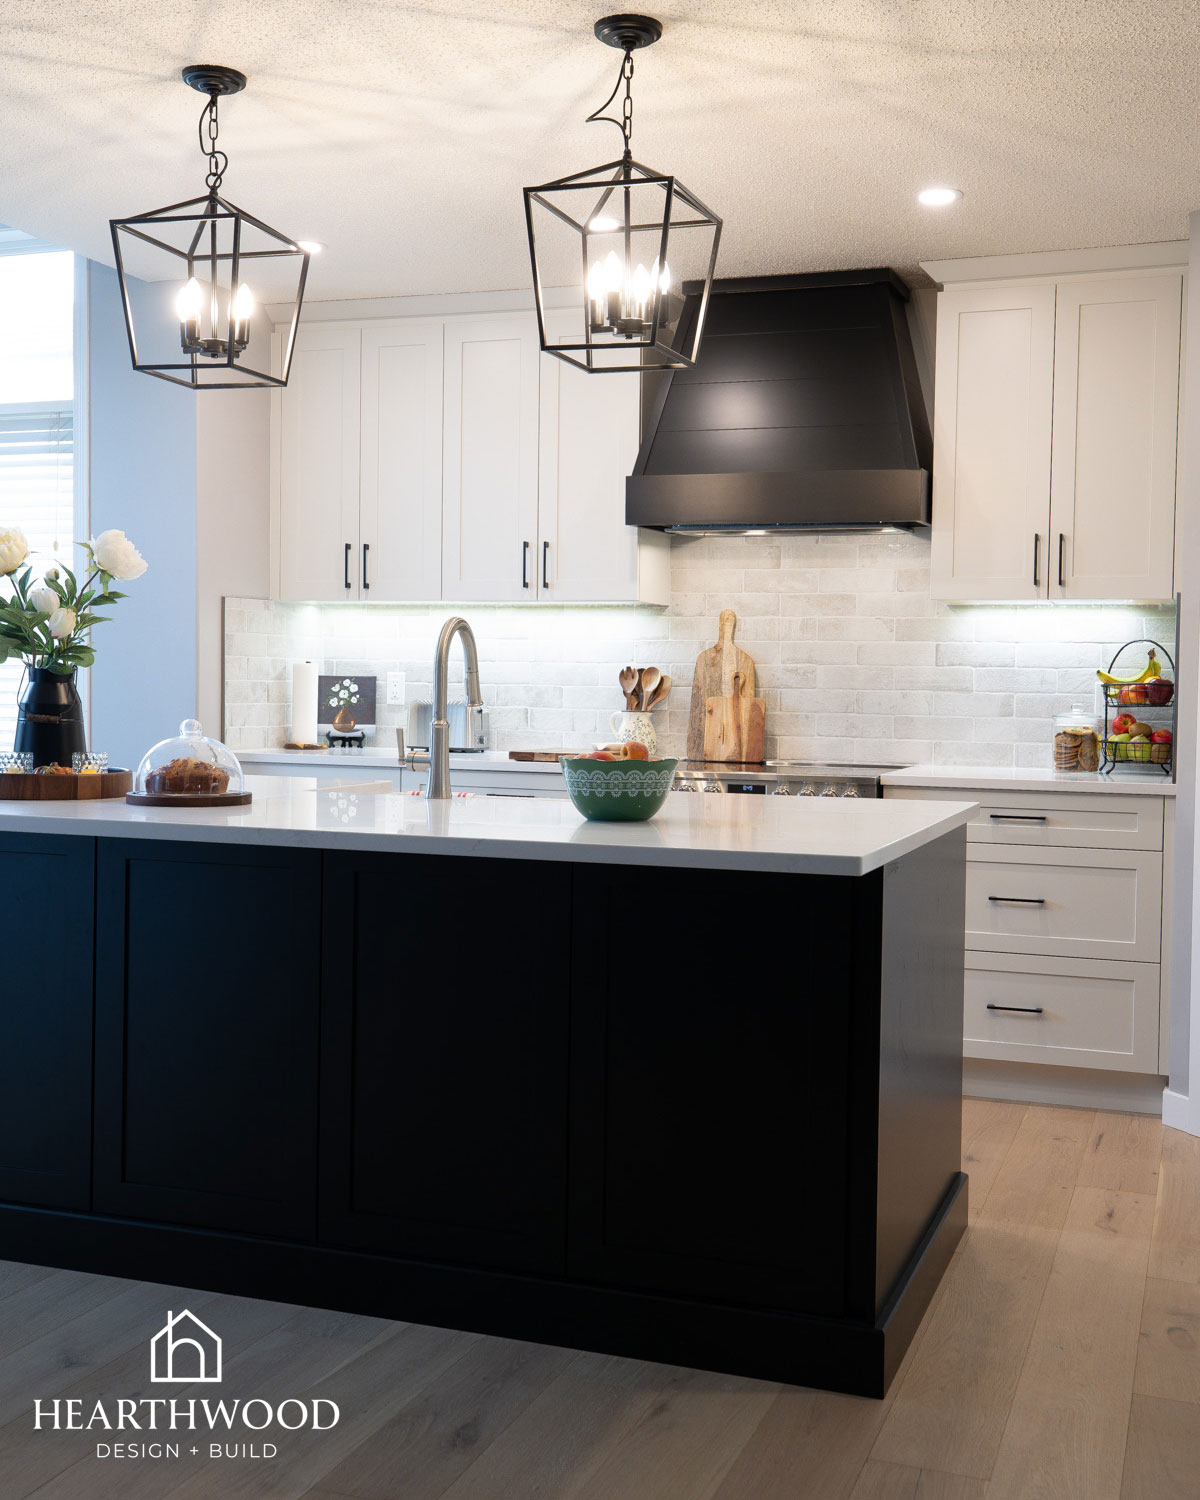
So we suggested pairing it with a black island and warm white perimeter cabinets. The island gives the black weight and balance at the center of the room, the warm white keeps everything soft rather than stark, and now the range hood looks like it was always meant to be there!
A New Layout Built Around a Better Island
With the help of our designer at KitchenCraft, we designed an entirely new layout for this kitchen, and the island was where most of the gains came from.
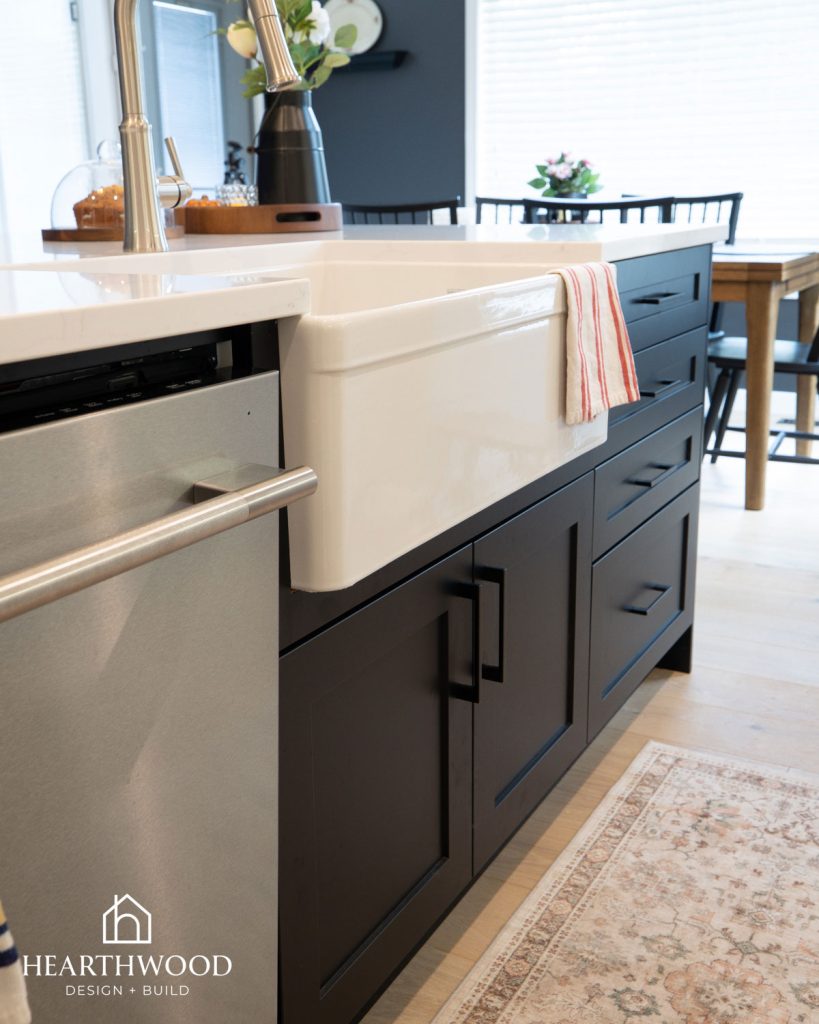
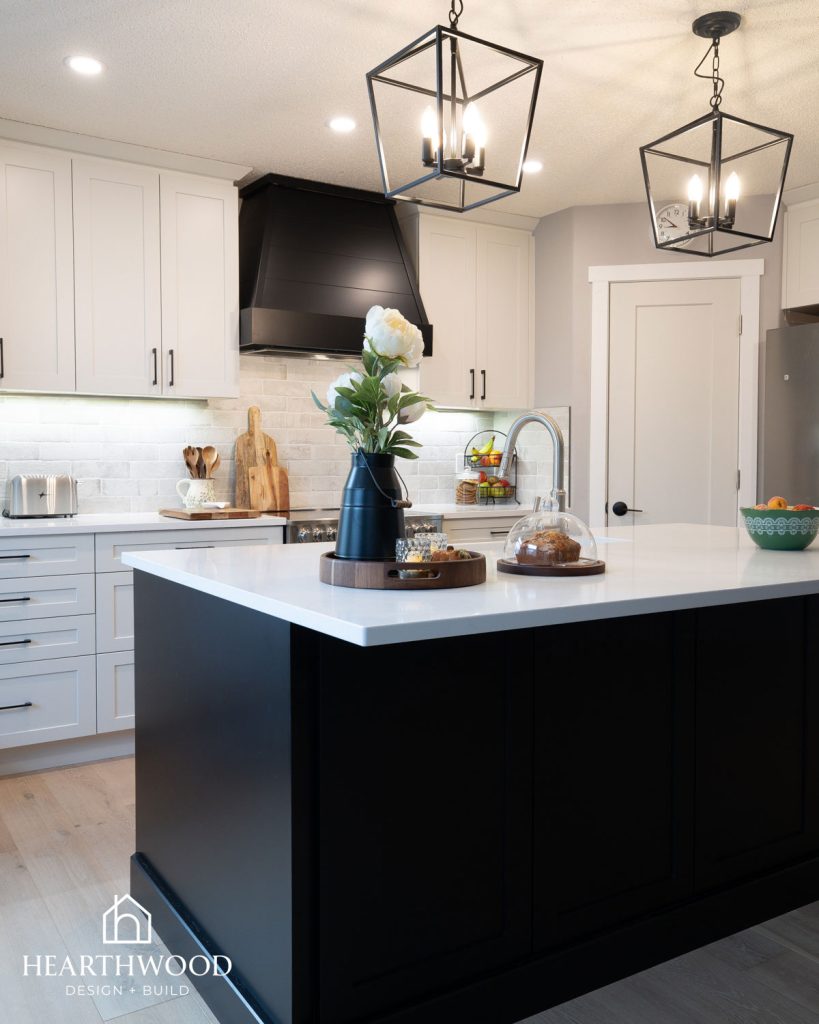
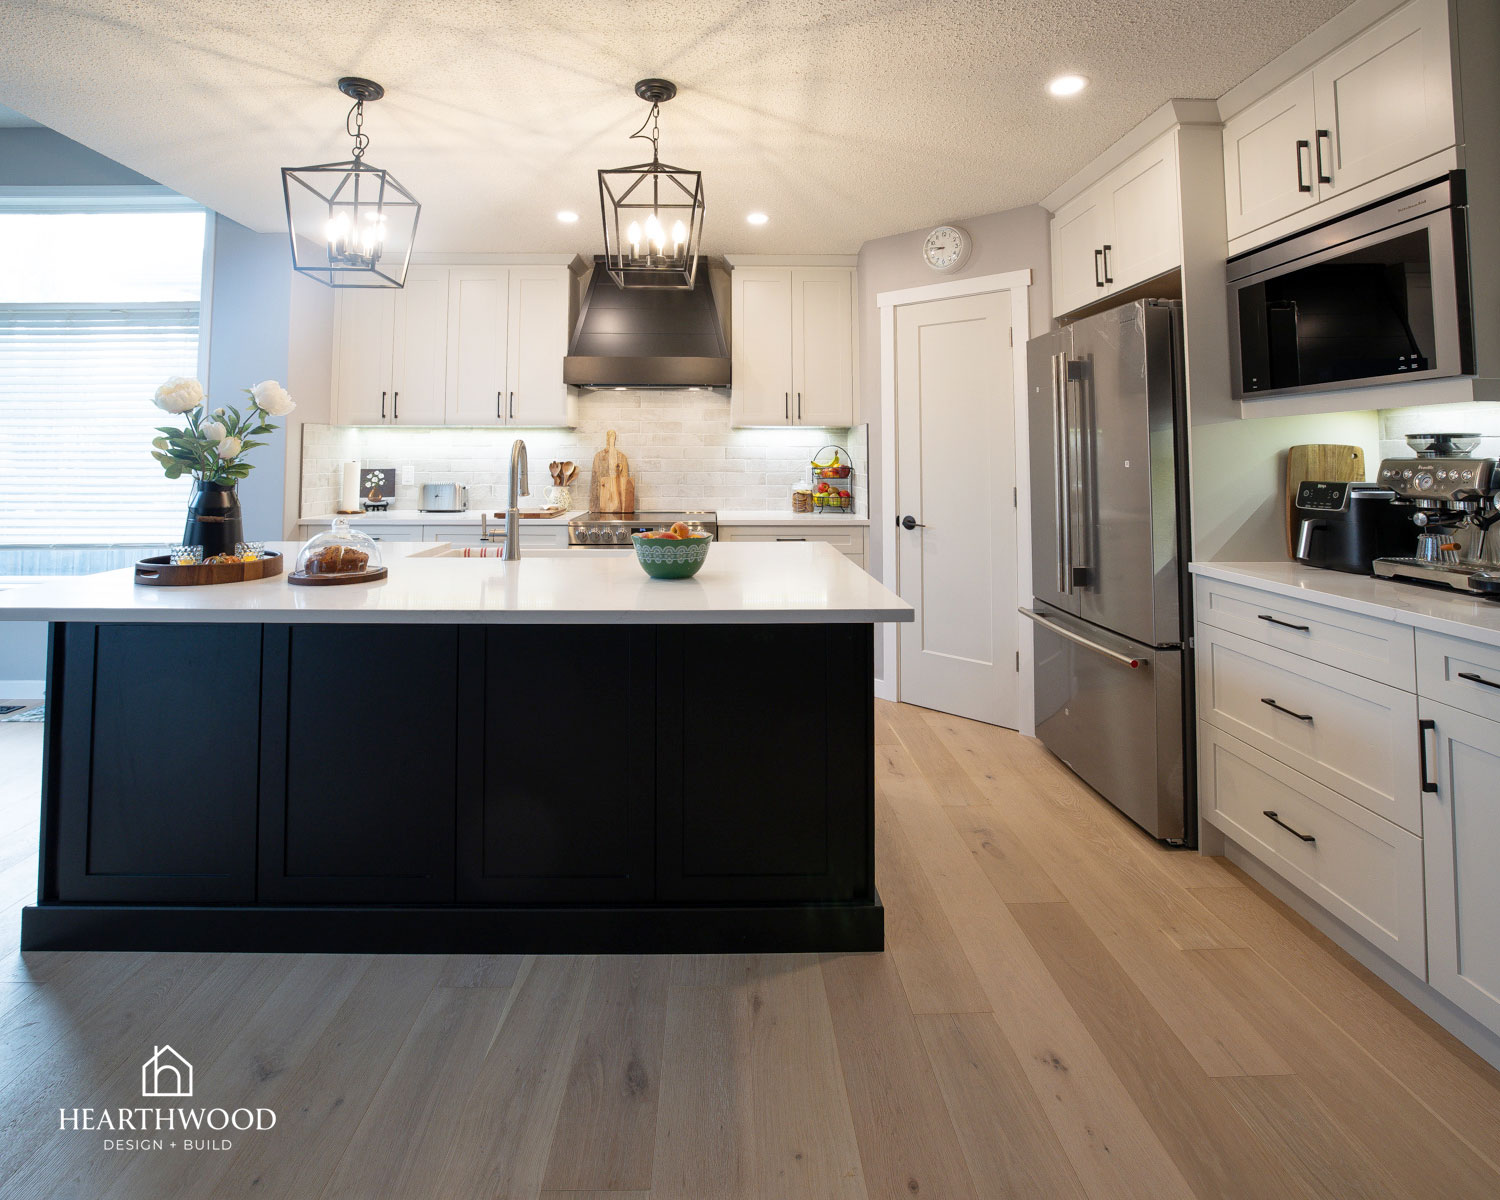
Out went the triangular two-level island. In its place, we designed a large rectangular island at a single working height, with a farmhouse sink built in. The difference is night and day: one long, uninterrupted counter to prep on, clear sightlines across the room, and a shape that works with the traffic flow instead of forcing everyone around a point.
The farmhouse sink was a natural fit for the style, but it earns its keep functionally too. It’s deep, it’s roomy, and it makes cleanup after a big family dinner far less of a chore.
Marble-Look Countertops & a Stone-Look Backsplash
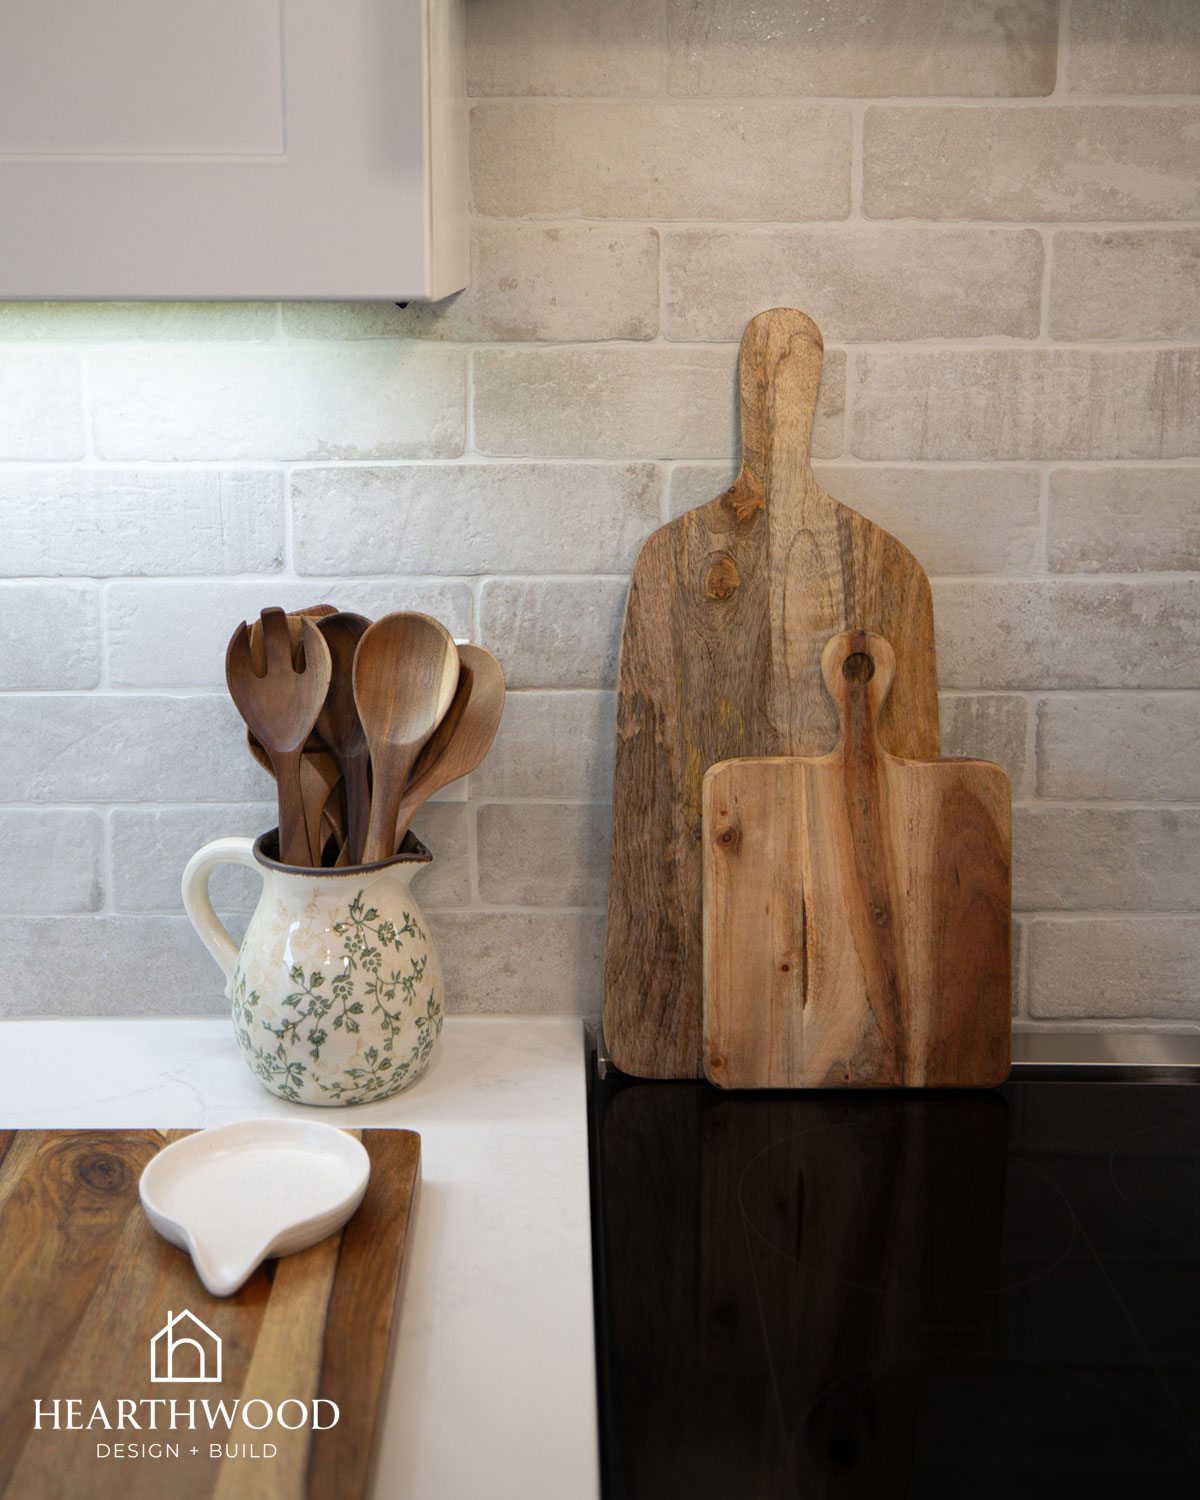
For the counters, we went with a marble-look quartz. It has the soft veining and bright white of natural marble, without any of the sealing, staining, or worrying that comes with the real thing. In a hardworking family kitchen, that trade-off is an easy call.
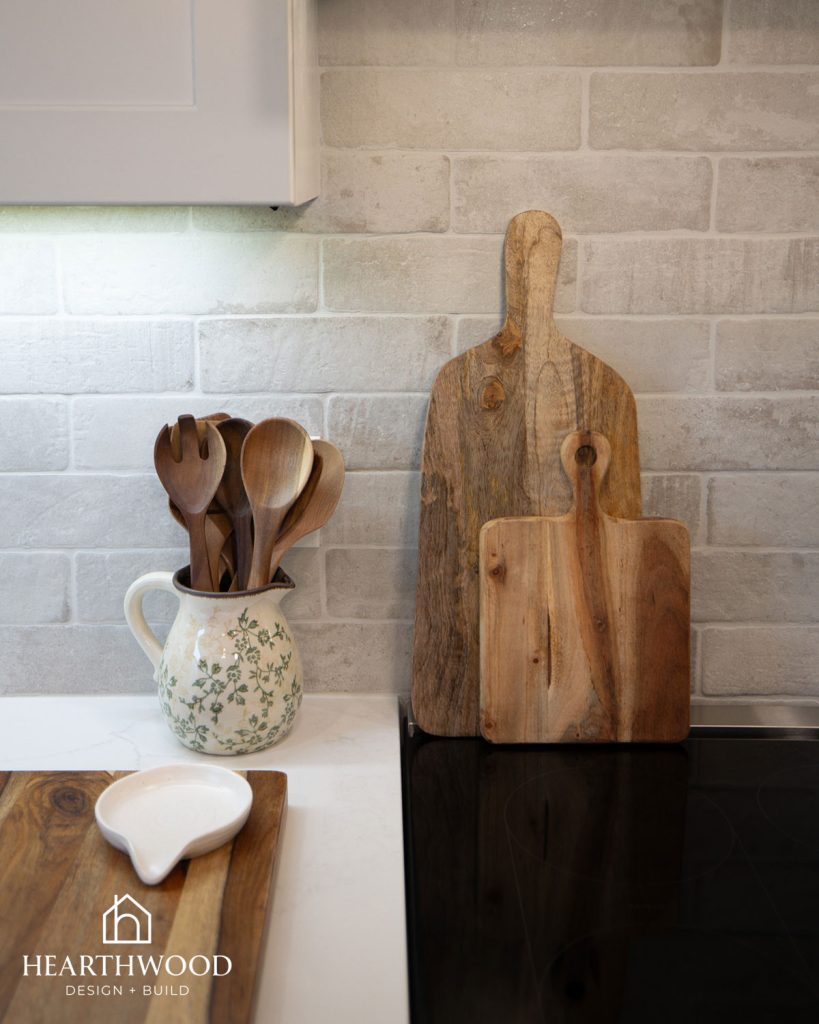
On the backsplash, we chose a stone-look porcelain tile in a warm off-white. It brings a rustic, slightly imperfect texture to the room that keeps everything from feeling too new and too flat, and because it’s porcelain, it wipes down in seconds for easy maintenance.
Storage That Finally Works
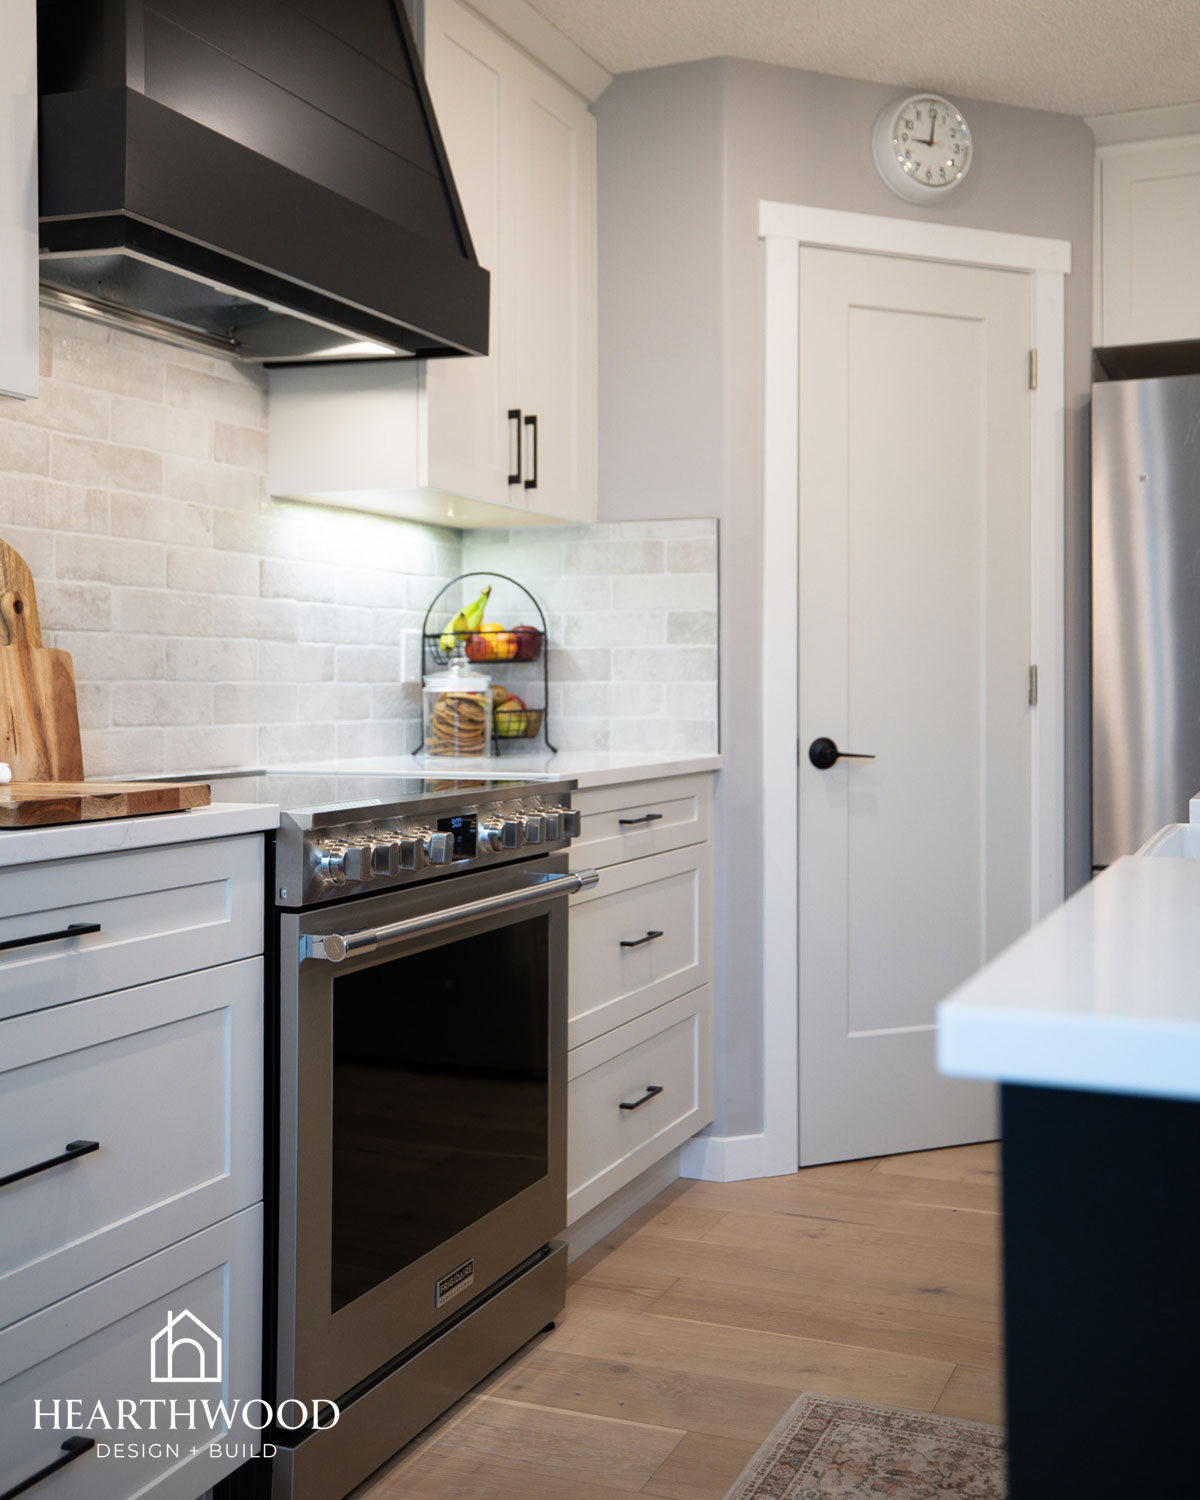
One of the best upgrades in this kitchen is also one our clients notice most: we specified drawers throughout the lower cabinets instead of doors.
Deep lower cupboards look like storage, but in practice everything past the front six inches disappears. Drawers bring the whole contents out to you. Pots, lids, small appliances, dishes… it’s all visible and reachable without getting down on the floor. It’s one of the first things we recommend in almost every kitchen renovation we design.
White Oak Floors & Black Hardware
To keep all that white and black from feeling cold, we ran new white oak wide plank engineered hardwood through the space. The warm, natural tone does a lot of heavy lifting; it softens the palette and connects the kitchen to the rest of the home.
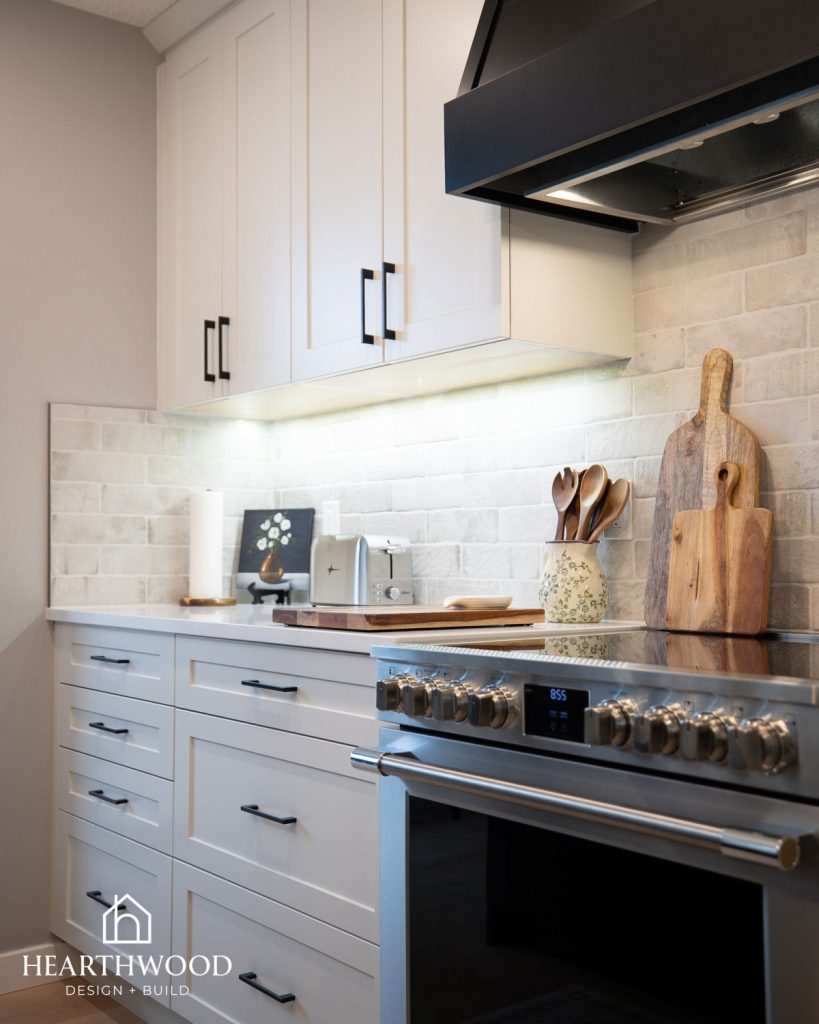
Then we tied the room together with black hardware on the cabinetry. Pulling that black through from the range hood to the island to the pulls is what makes the whole scheme feel intentional rather than accidental.
Lighting That Does More Than One Job
The original kitchen relied on dated track lighting, which we swapped for recessed ceiling lights to give the room clean, even coverage.
From there, we layered:
- Lantern-style pendant lights over the island, for a modern farmhouse focal point with a bit of black metal to echo the hood and hardware
- Under-cabinet lighting along the perimeter, so the counters are actually lit where the work happens
Between the three, our clients can go from bright-and-functional to soft-and-cozy depending on the time of day.
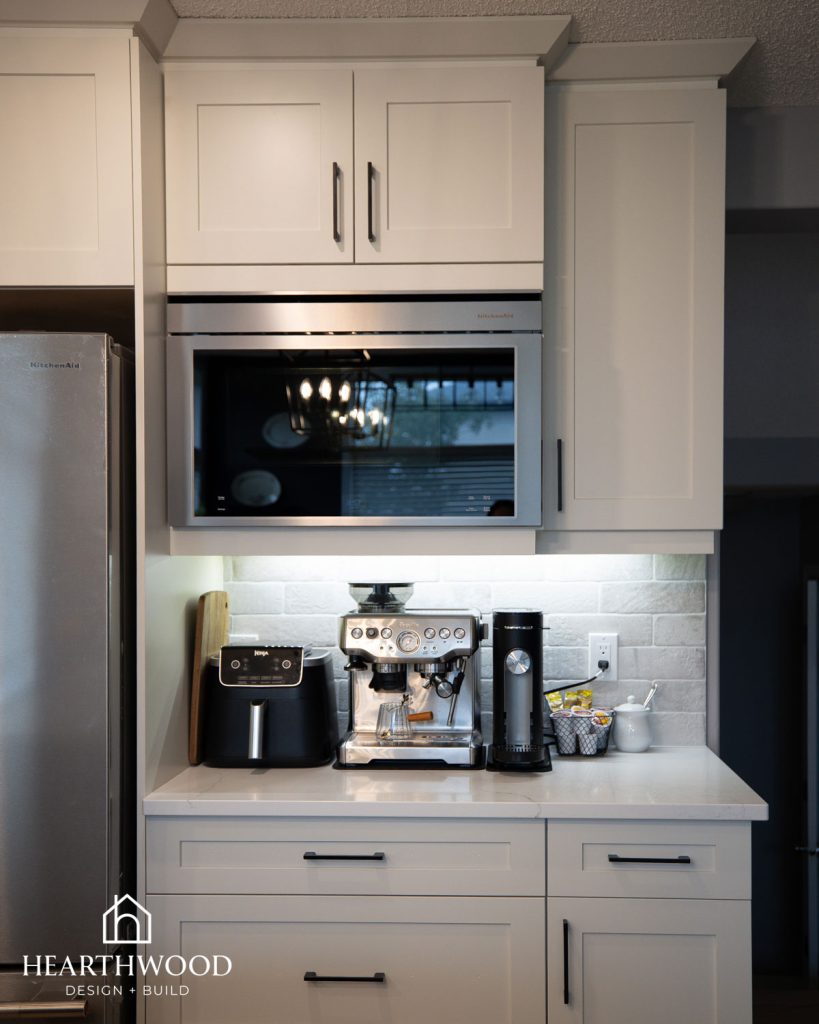
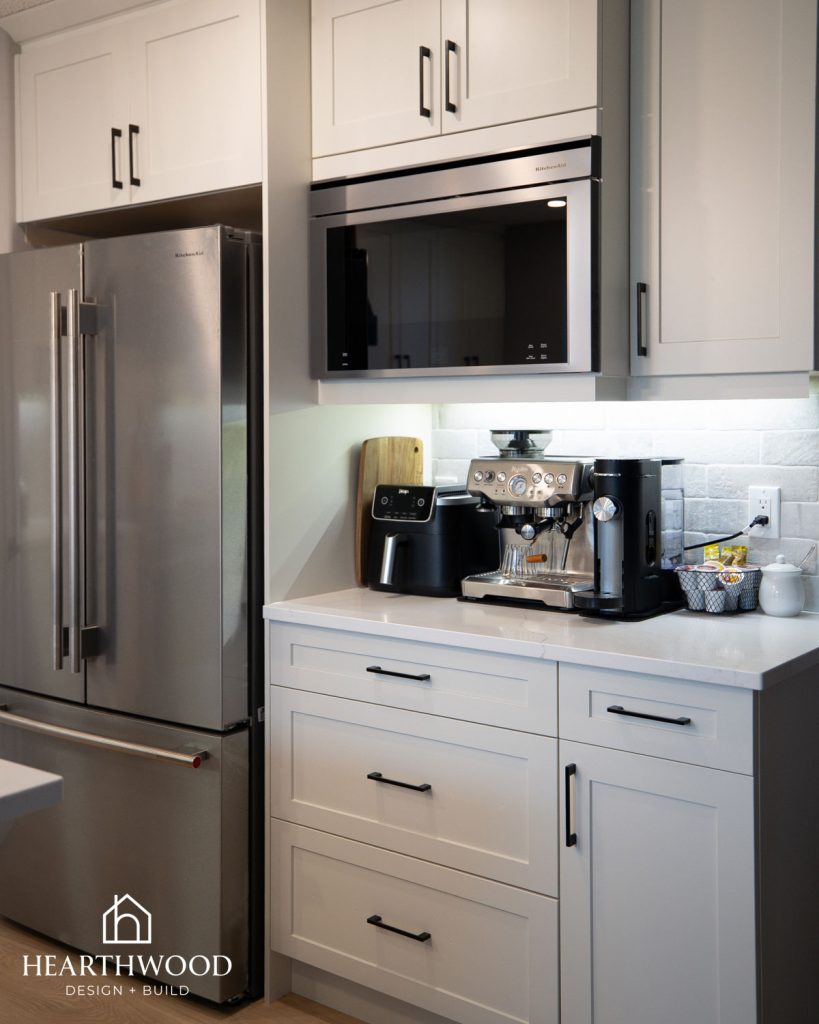
A Coffee Bar With a Built-In Microwave
Microwaves are one of the trickiest things to place in a kitchen. Over the range, they compete with the hood. On the counter, they eat prep space.
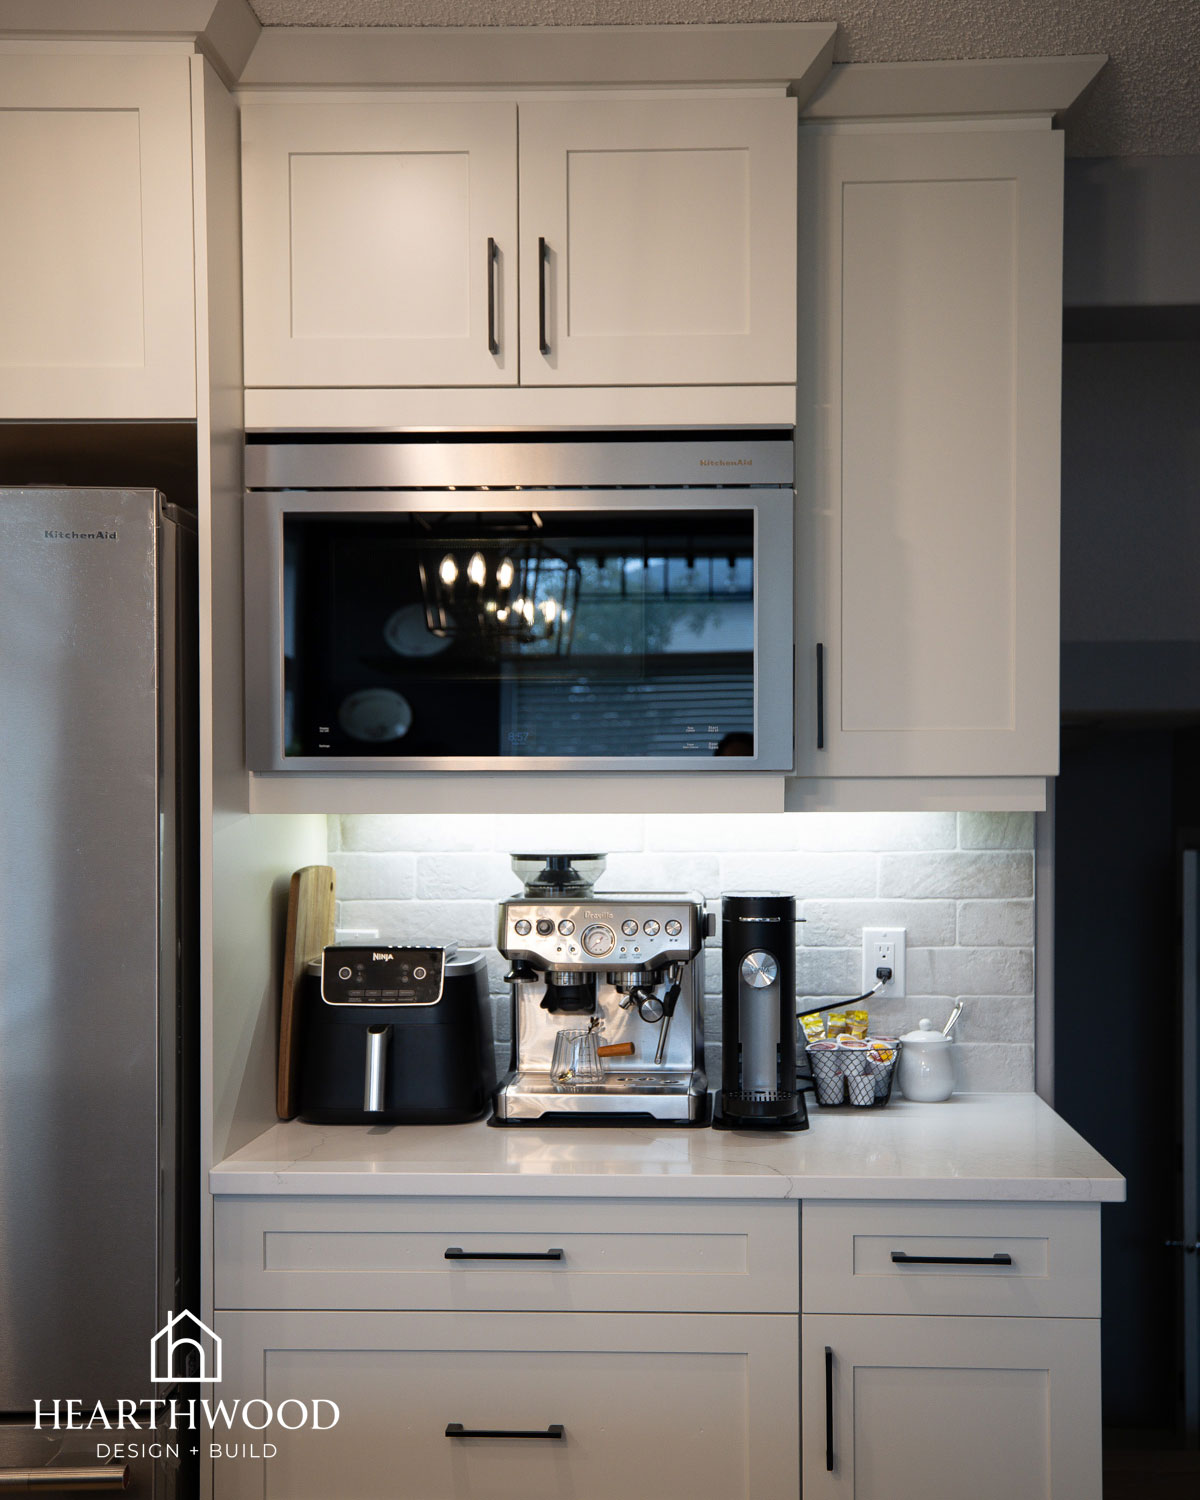
Here, we built the microwave into the coffee bar area: out of the main work zone, at a comfortable height, and tucked into the cabinetry so it reads as built-in rather than an appliance sitting out. The coffee bar gives that corner of the kitchen a purpose of its own, and it keeps morning traffic well clear of whoever’s cooking.
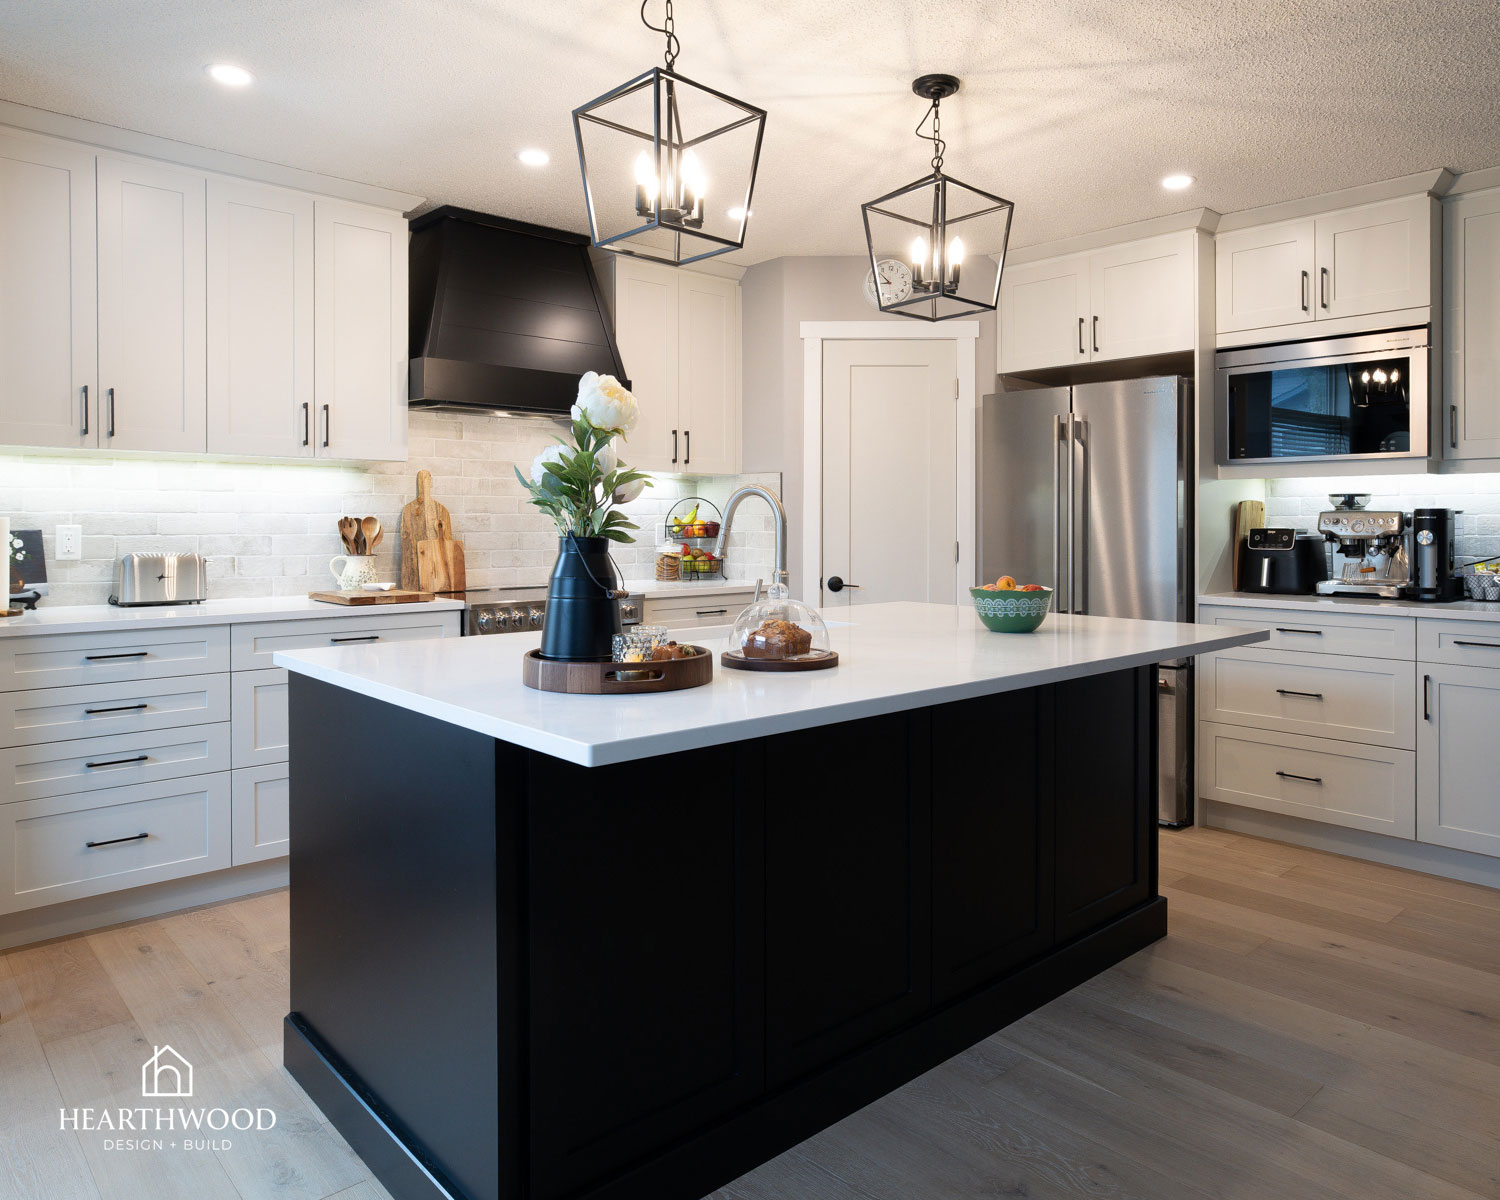
The Finished Modern Farmhouse Kitchen Renovation in the Edmonton Area
What was once a dated oak kitchen with an awkward triangular island is now a warm, functional modern farmhouse kitchen: a big rectangular island with a farmhouse sink, warm white cabinets balanced by a black island and shiplap range hood, drawers that make everyday storage effortless, and white oak floors tying it all together.
At Hearthwood Design + Build, projects like this one are exactly why we love designing kitchens in the Parkland County & Edmonton area! Our clients came to us with one clear idea they loved, and our job was to build a whole kitchen around it that would still feel right in fifteen years.
Planning your own modern farmhouse kitchen renovation in the Edmonton area? Whether you’re working around a layout that’s never quite functioned, oak cabinets you’ve outgrown, or you just have one idea you love and no idea where to start, we’d love to help you design a kitchen that’s beautiful and durable.