Our Design & Planning Process: What It’s Like to Work With Hearthwood
Starting a renovation is exciting… but if we’re honest, it can also feel very overwhelming! Many homeowners come to us with a Pinterest board full of ideas (or none at all!), a list of frustrations with their current space, and one big question:
“What happens next?”
At Hearthwood, we believe great renovations start long before construction begins!
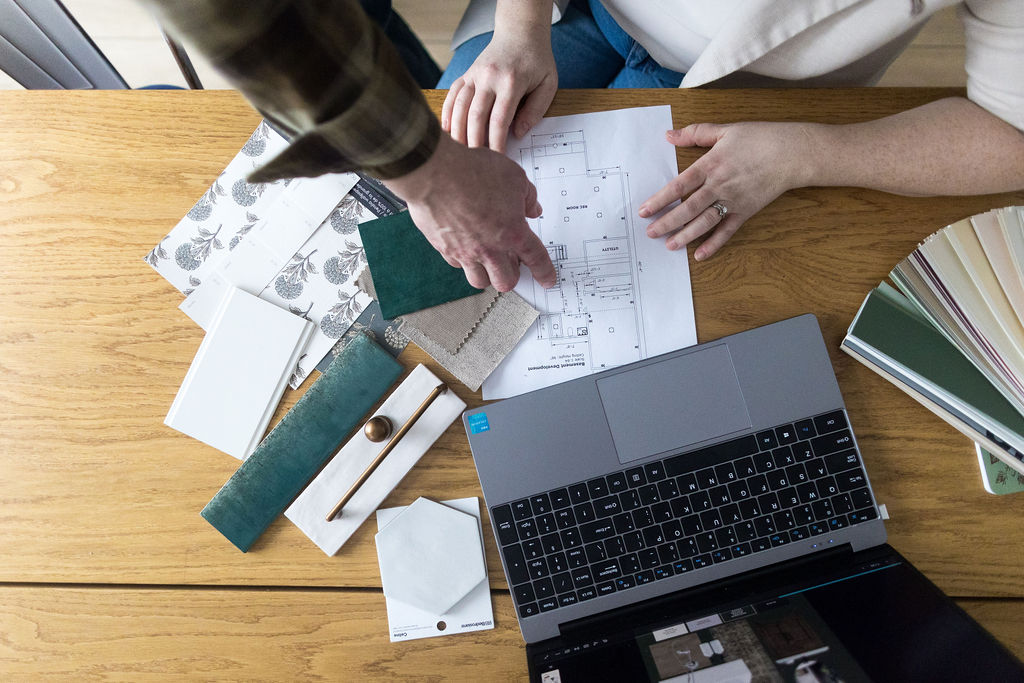
Our Design & Planning process was created to bring clarity, organization, and confidence before a single wall comes down. It helps us thoughtfully design your project, create realistic budgets, and build a clear roadmap so everyone knows what to expect.
Here’s what it’s actually like to work with us.
Step 1: The Starter Consultation
Every project begins with a complimentary Starter Consultation.
This can happen virtually or in person depending on the project, and it’s designed to be relaxed and conversational, not intimidating.
We’ll talk about:
- What’s working (and not working) in your home
- Your goals and wish list
- Style preferences
- Budget expectations
- Timeline goals
- Any challenges unique to the space
This meeting is also our chance to learn about you.
Do you entertain often? Need better storage? Want a calmer primary ensuite? Need your kitchen to work harder for a growing family?
Good design starts with understanding how you actually live!
We’ll provide preliminary budget guidance at this stage too, helping you understand what’s realistic before moving into detailed planning.
Step 2: Measuring + Site Walkthrough
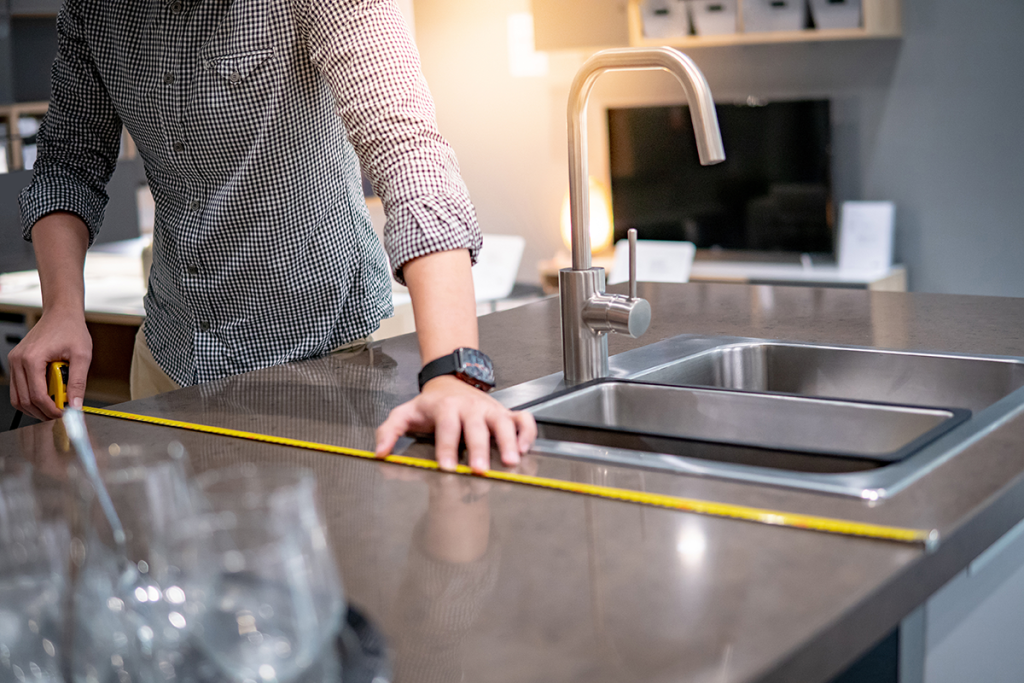
If you decide to move into Design & Planning after meeting with us, we’ll send you a contract to sign that outlines exactly what we’ll provide in the Design & Planning Package and the cost. Then, we visit your home for a detailed walkthrough and measurement appointment.
This is where things start becoming real!
We carefully measure the space, document existing conditions, and talk through possibilities together.
Sometimes this means:
- Rethinking layouts
- Improving traffic flow
- Identifying hidden opportunities
- Discussing construction considerations early
- Exploring ways to maximize budget
Because Sean leads construction and Christina leads design, we’re looking at the project from both perspectives right from the beginning.
That collaboration helps create spaces that are not only beautiful, but organized.
Step 3: Design Direction, Mood Boards & Selections
This is usually everyone’s favourite part!
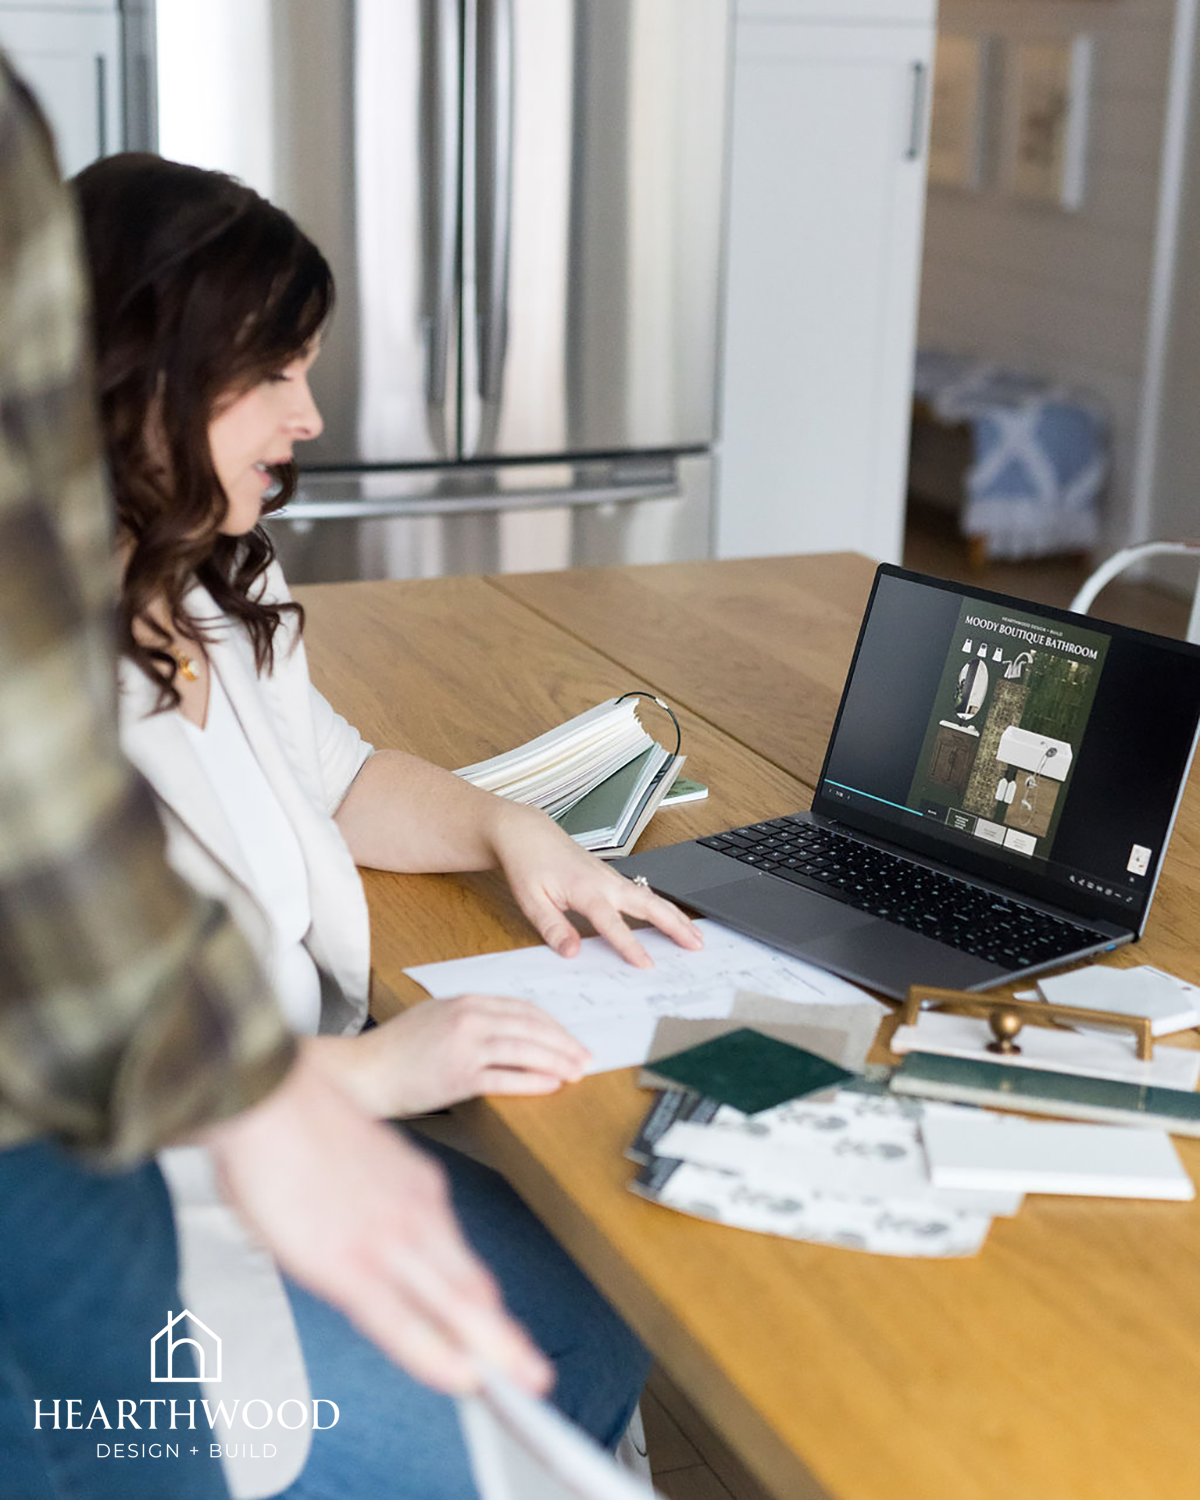
Once we understand the space and your goals, we begin developing the design vision.
Depending on the project, this may include:
- Layout concepts and flow planning
- Custom mood boards
- Paint and finish palettes
- Flooring, tile, cabinetry and countertop ideas
- Lighting and plumbing selections
- Decor recommendations and links
- Trade and supplier visits when needed
Our goal isn’t to overwhelm you with endless choices.
It’s to curate options that fit your style, budget, and home so decision-making feels simpler.
Instead of wondering:
“Will all of this work together?”
You start seeing the full picture.
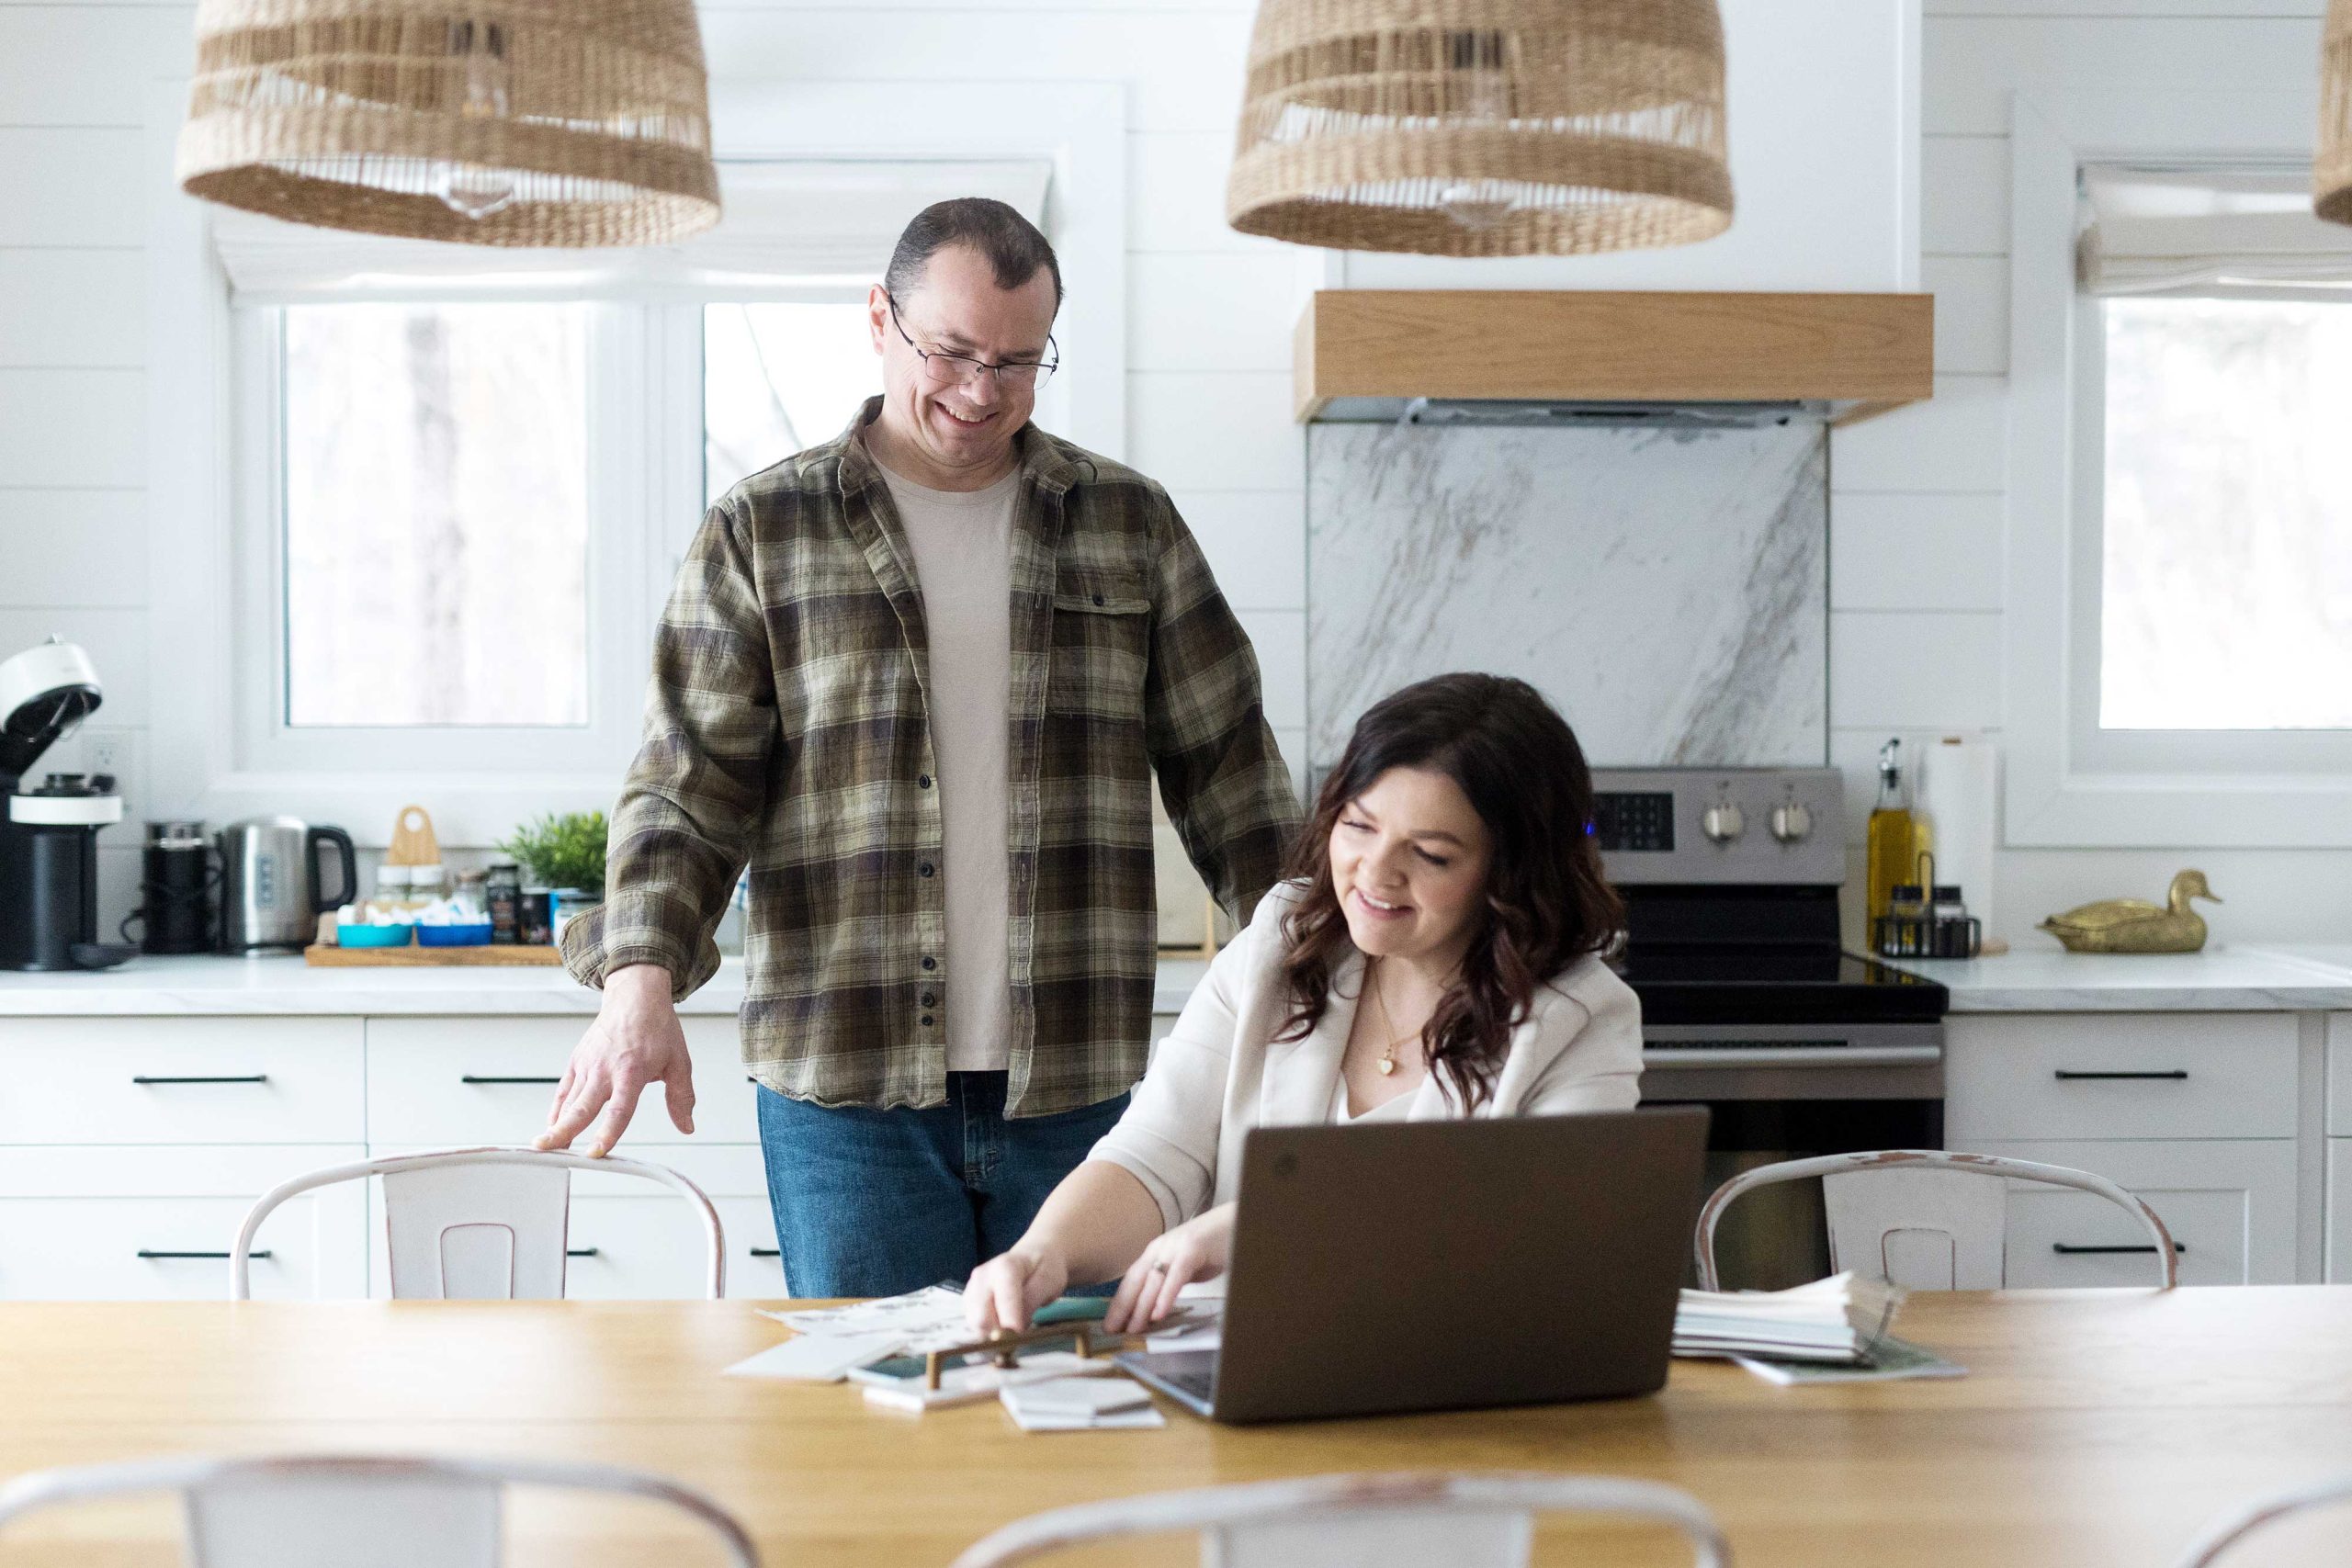
Step 4: Scope of Work, Estimate & Timeline
Once design and selections are developed, we prepare the project roadmap.
This includes:
- Detailed renovation scope
Exactly what work is included. - Estimated investment
Transparent pricing and allowances where needed. - Estimated construction timeline
A realistic overview of project phases and scheduling. - Revision period
We include one round of revisions so refinements can happen before construction begins.
By this point, most clients tell us they feel a huge sense of relief.
Because now the renovation isn’t just an idea.
It’s an actual, detailed plan!
Why We Plan Before We Build
Many renovations skip this stage entirely, but construction starts before layouts are finalized.
Selections happen during demo.
Budgets evolve unexpectedly.
Stress rises.
We prefer a different approach!
Planning first allows us to solve problems before construction begins, reduce surprises (especially when it comes to budget), and create a smoother renovation experience.
It gives everyone clarity and peace of mind.
Ready to Start Planning Your Renovation?
Hearthwood Design + Build serves homeowners in Spruce Grove, Stony Plain, Parkland County and Edmonton.
If you’re considering a kitchen renovation, bathroom remodel, basement project, or whole-home update, we’d love to help you create a thoughtful plan before construction begins.
Start with a complimentary Starter Consultation and let’s explore what’s possible together: