Project: Classic Primary Bathroom Renovation in Edmonton Area
Some renovations are about solving a problem first and making things pretty second. This primary bathroom renovation in the Edmonton area is a perfect example: our clients were living with a dated, dark space and a tiny corner shower that never worked for their day-to-day. We reworked the layout, brightened everything up, and landed on a classic black and warm white palette that will never go out of style!
The original bathroom had good bones and a gorgeous window, but a cramped, awkward corner shower and dark, dated finishes kept it from feeling like the retreat it should have been. By rethinking the layout and leaning into a timeless black and white palette, we turned this primary bathroom into a bright, spa-like space our Edmonton area clients actually enjoy using every day.
The Vision
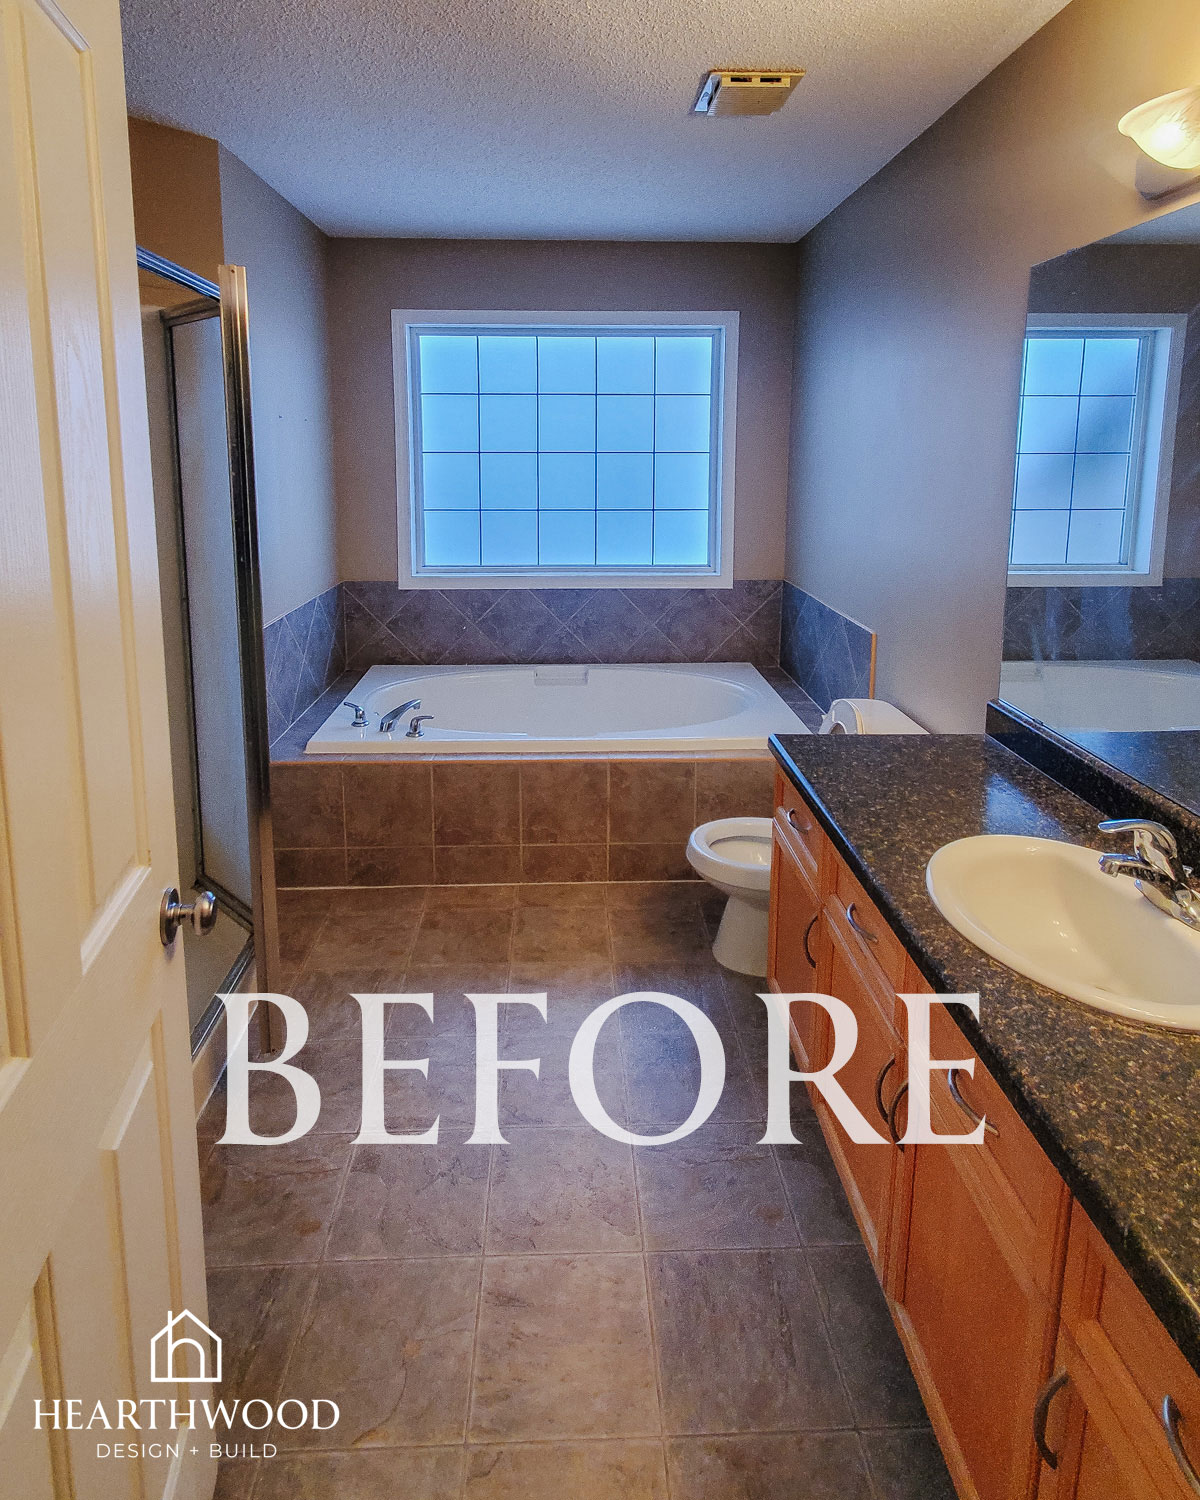
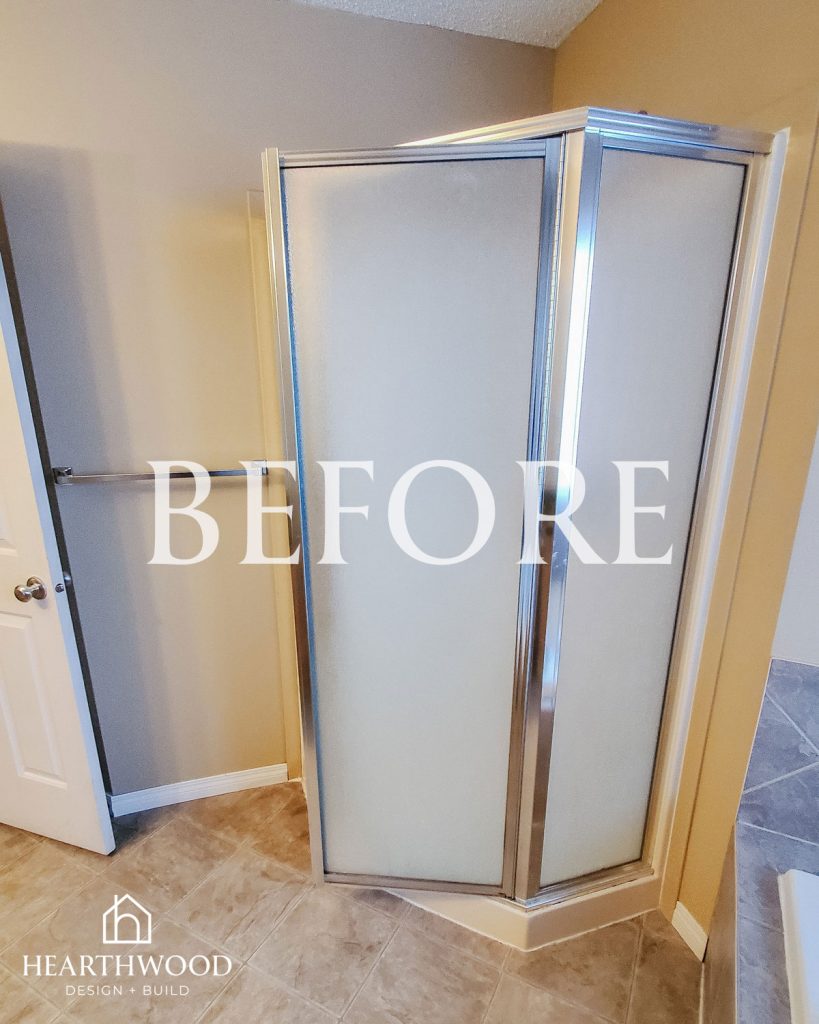
Before we touched anything, this bathroom had a real functionality problem: a tiny corner shower tucked into an awkward angle in the room, dark & dated finishes throughout, and a layout that just didn’t work for how our clients actually lived.
Our goal was to create:
- a shower that actually felt spacious, built to fit the room’s odd angle rather than fight it
- a brighter, lighter feel throughout the whole space
- a timeless, classic look that wouldn’t feel dated in ten years
- a double vanity, since the original only had one sink
- a few warm, cozy touches so the space didn’t feel cold or sterile
Our clients wanted a primary bathroom that felt like a genuine upgrade, not just a fresh coat of paint over the same problems. That meant solving the layout issue first, and letting the finishes follow. It’s a challenge we see often in this kind of primary bathroom renovation in the Edmonton area: older homes with good bones, but layouts that just don’t serve the way people live today.
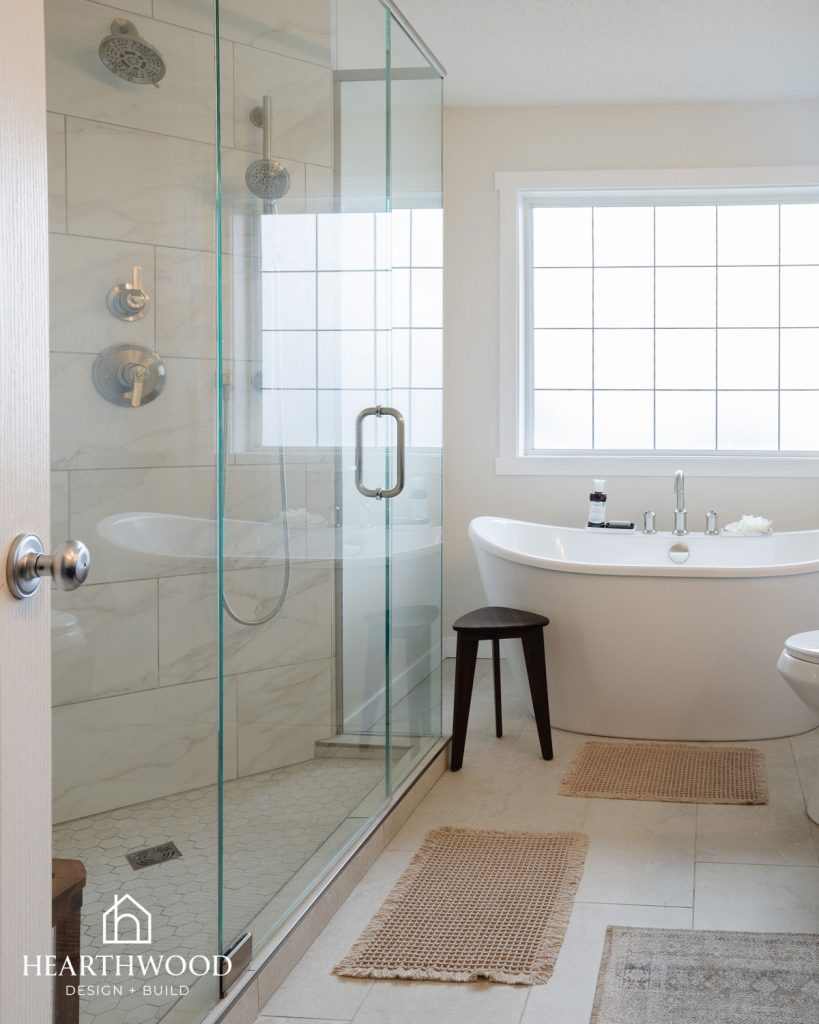
Designing a Custom Shower Around an Awkward Angle
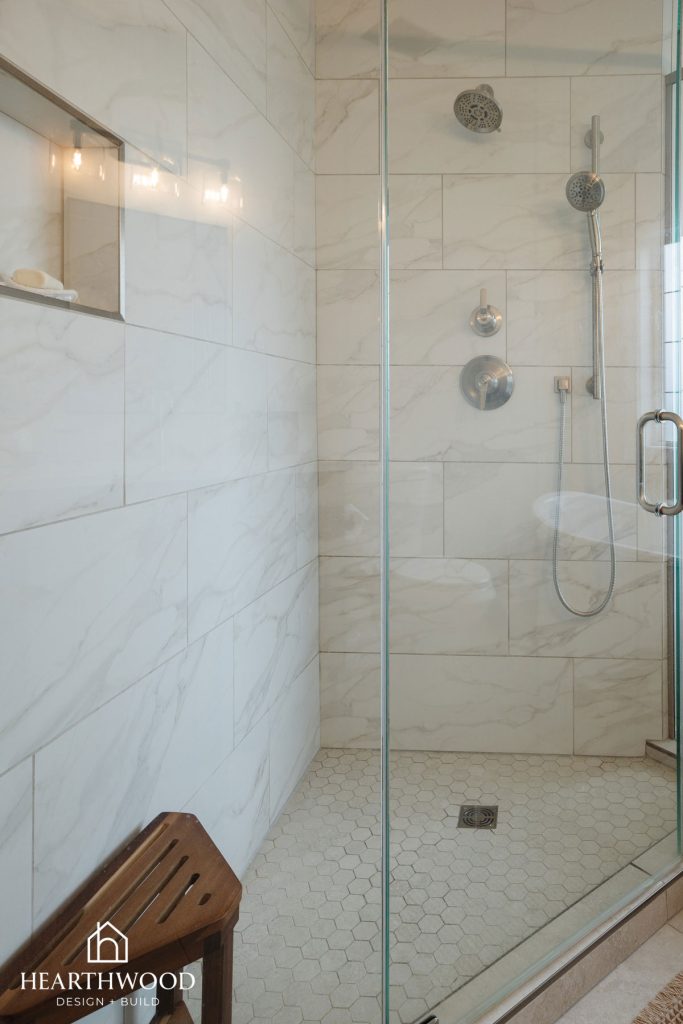
The biggest challenge in this room was the layout. The bathroom had a funny angle where the old corner shower sat, and it made the shower feel like an afterthought rather than a feature. Instead of shoehorning in another standard corner unit, we designed a fully custom shower that fills that entire corner of the room.
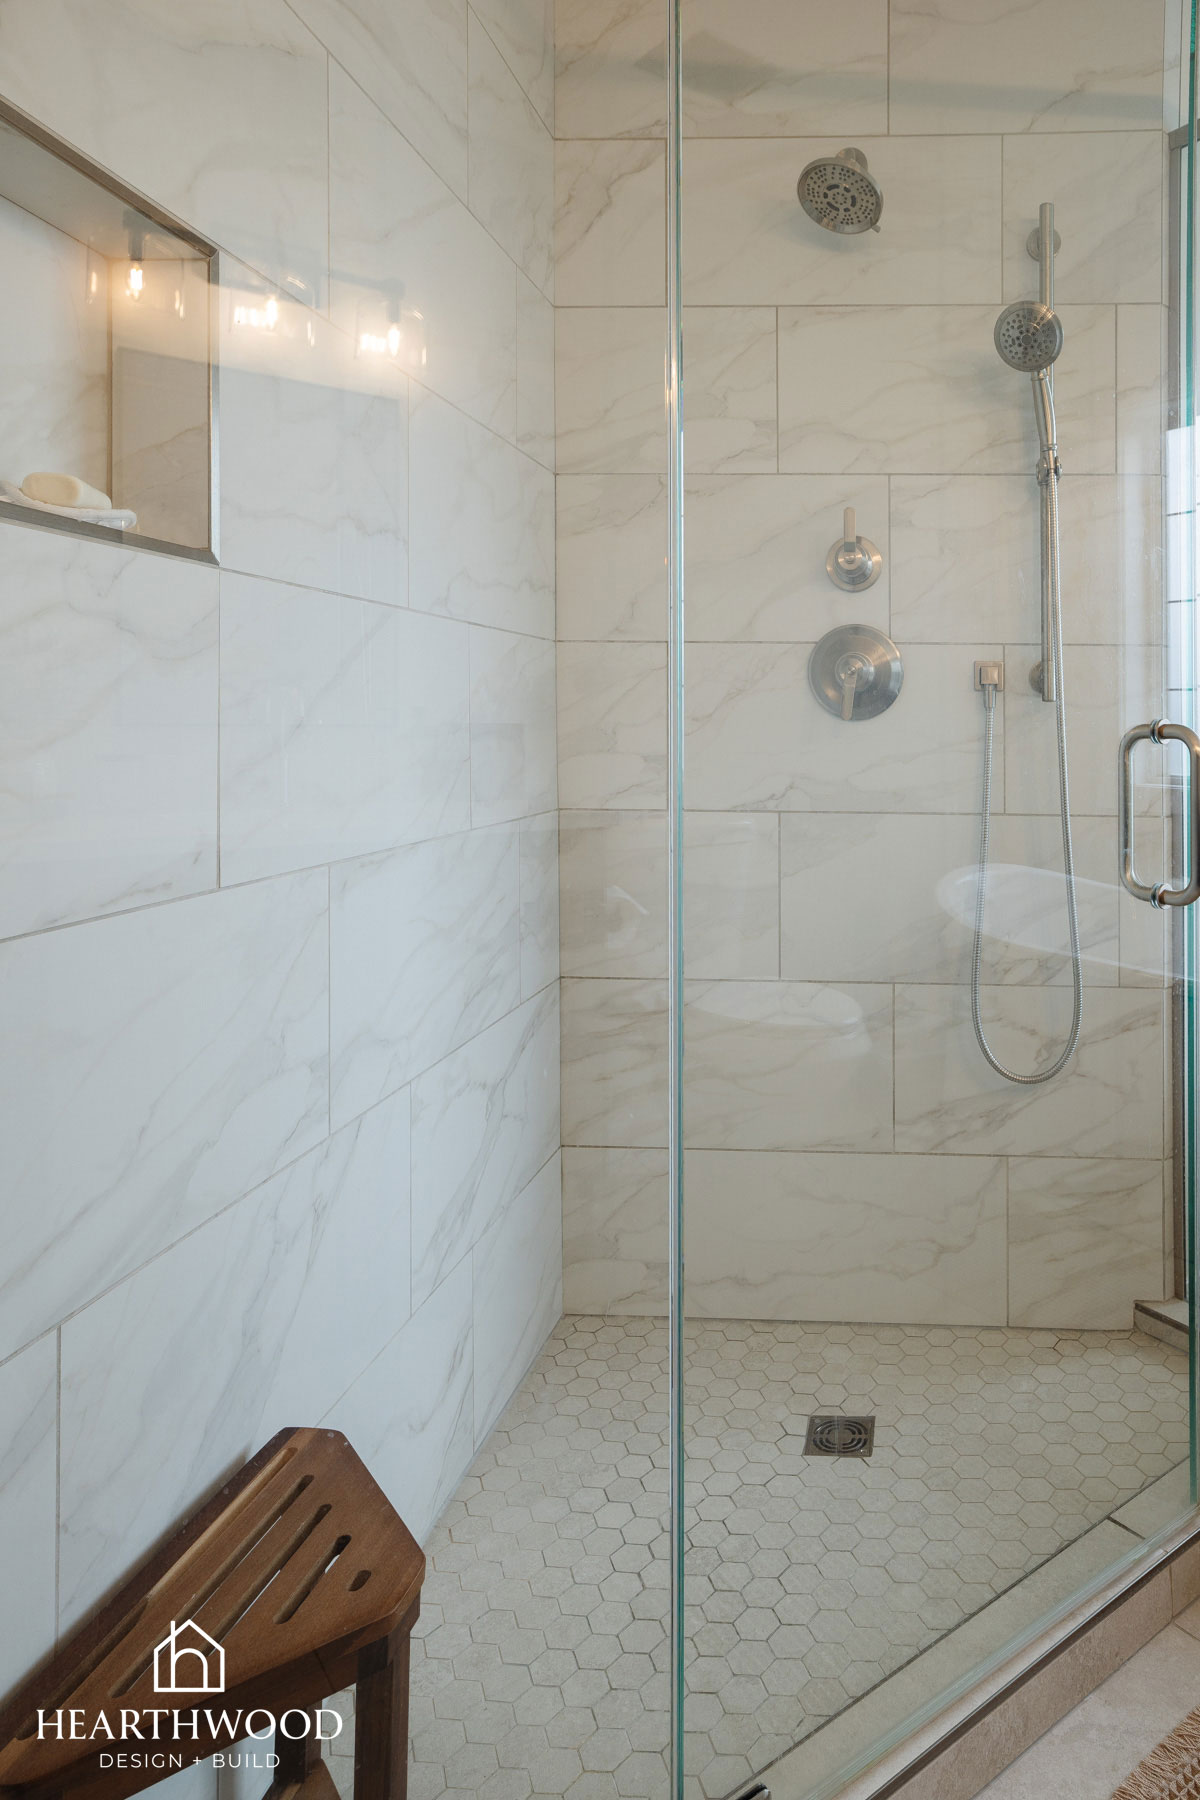
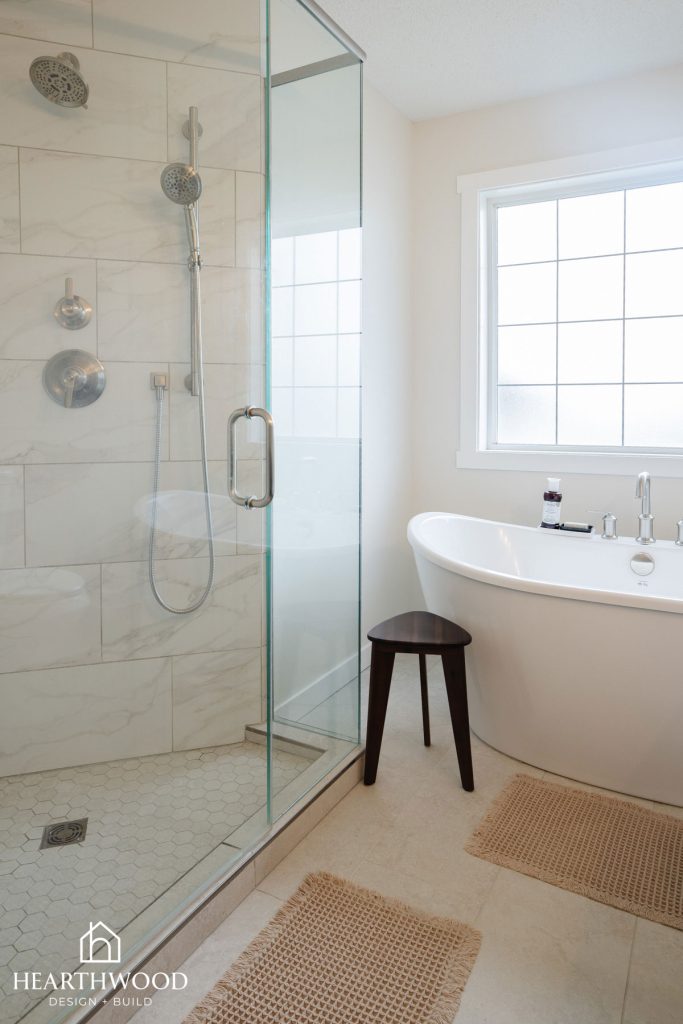
The result is a shower that actually feels generous, with plenty of room to move with a custom curb & wall-to-wall glass. Working around an awkward angle instead of ignoring it is what let us finally make this corner of the bathroom feel intentional.
Light, Bright Finishes That Still Feel Classic
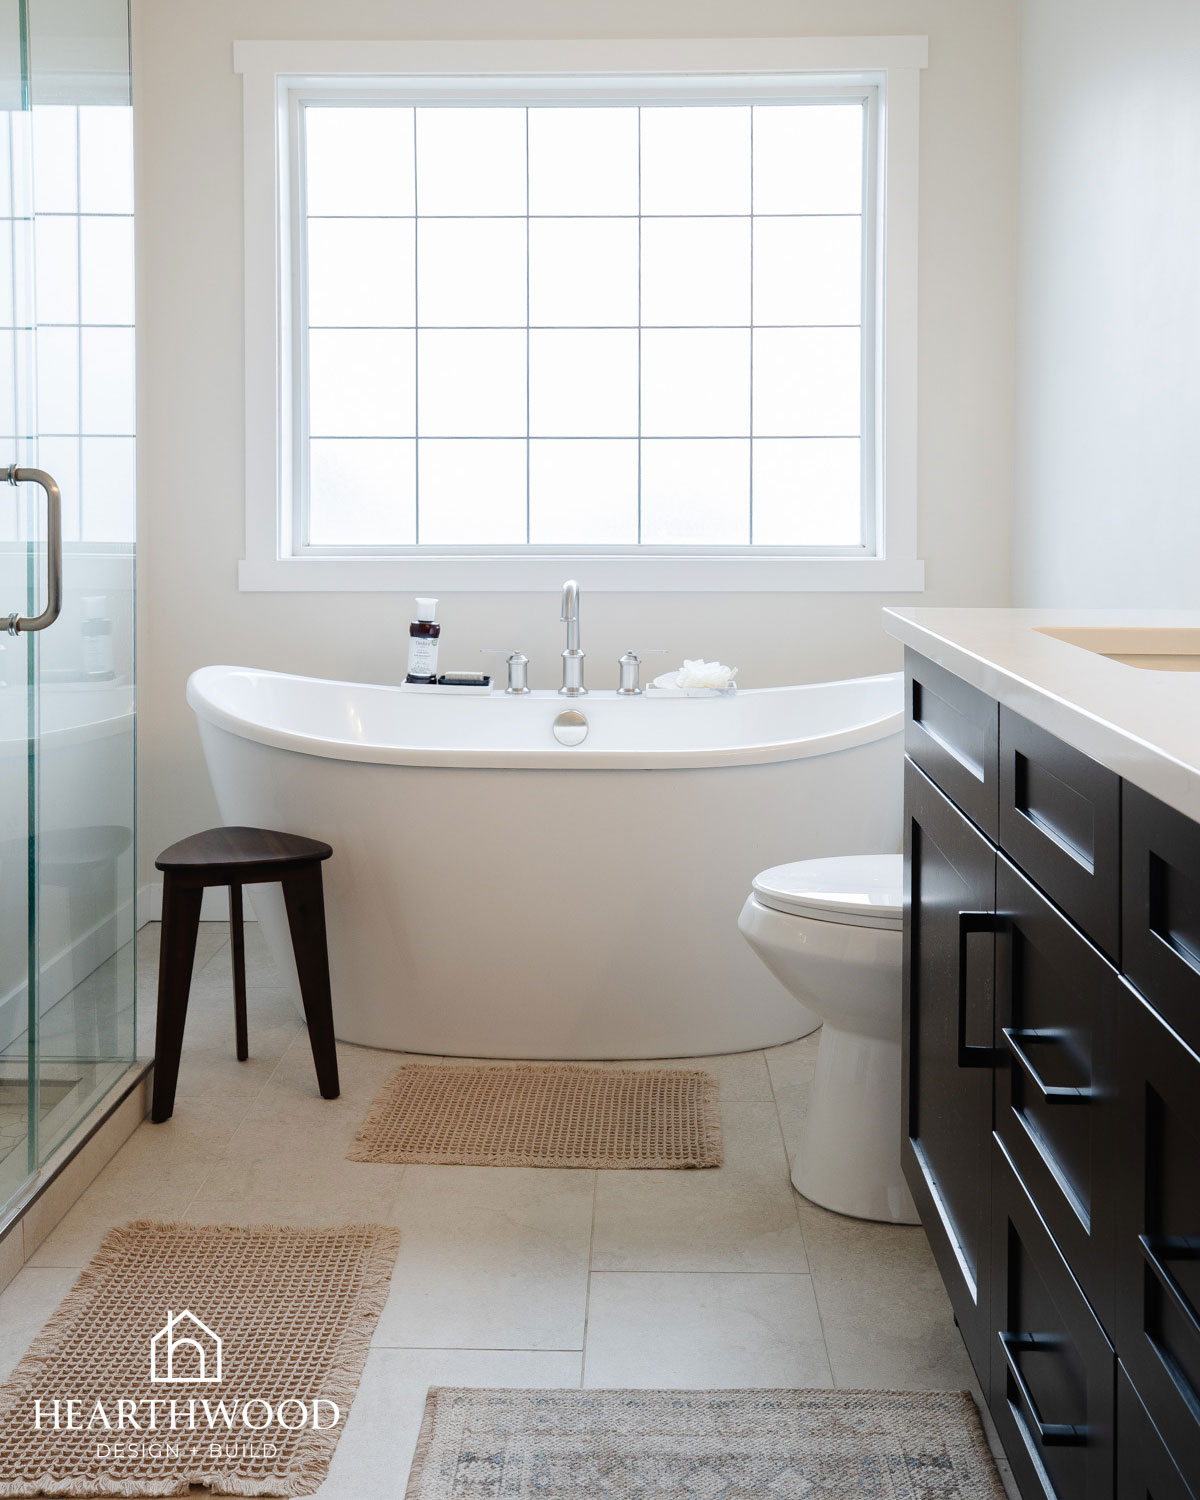
Once the layout was solved, we focused on brightening the whole space. We chose a ceramic anti-slip floor tile with a soft, stone-look finish to keep things light underfoot, and paired it with a ceramic shower wall tile that reads like a subtle, understated marble. Both are easy to maintain but give the room a much more elevated look than the original dated tile ever did.
For the walls, we chose Benjamin Moore Dove Wing, a soft, warm white that keeps the whole room feeling bright without going cold or clinical.
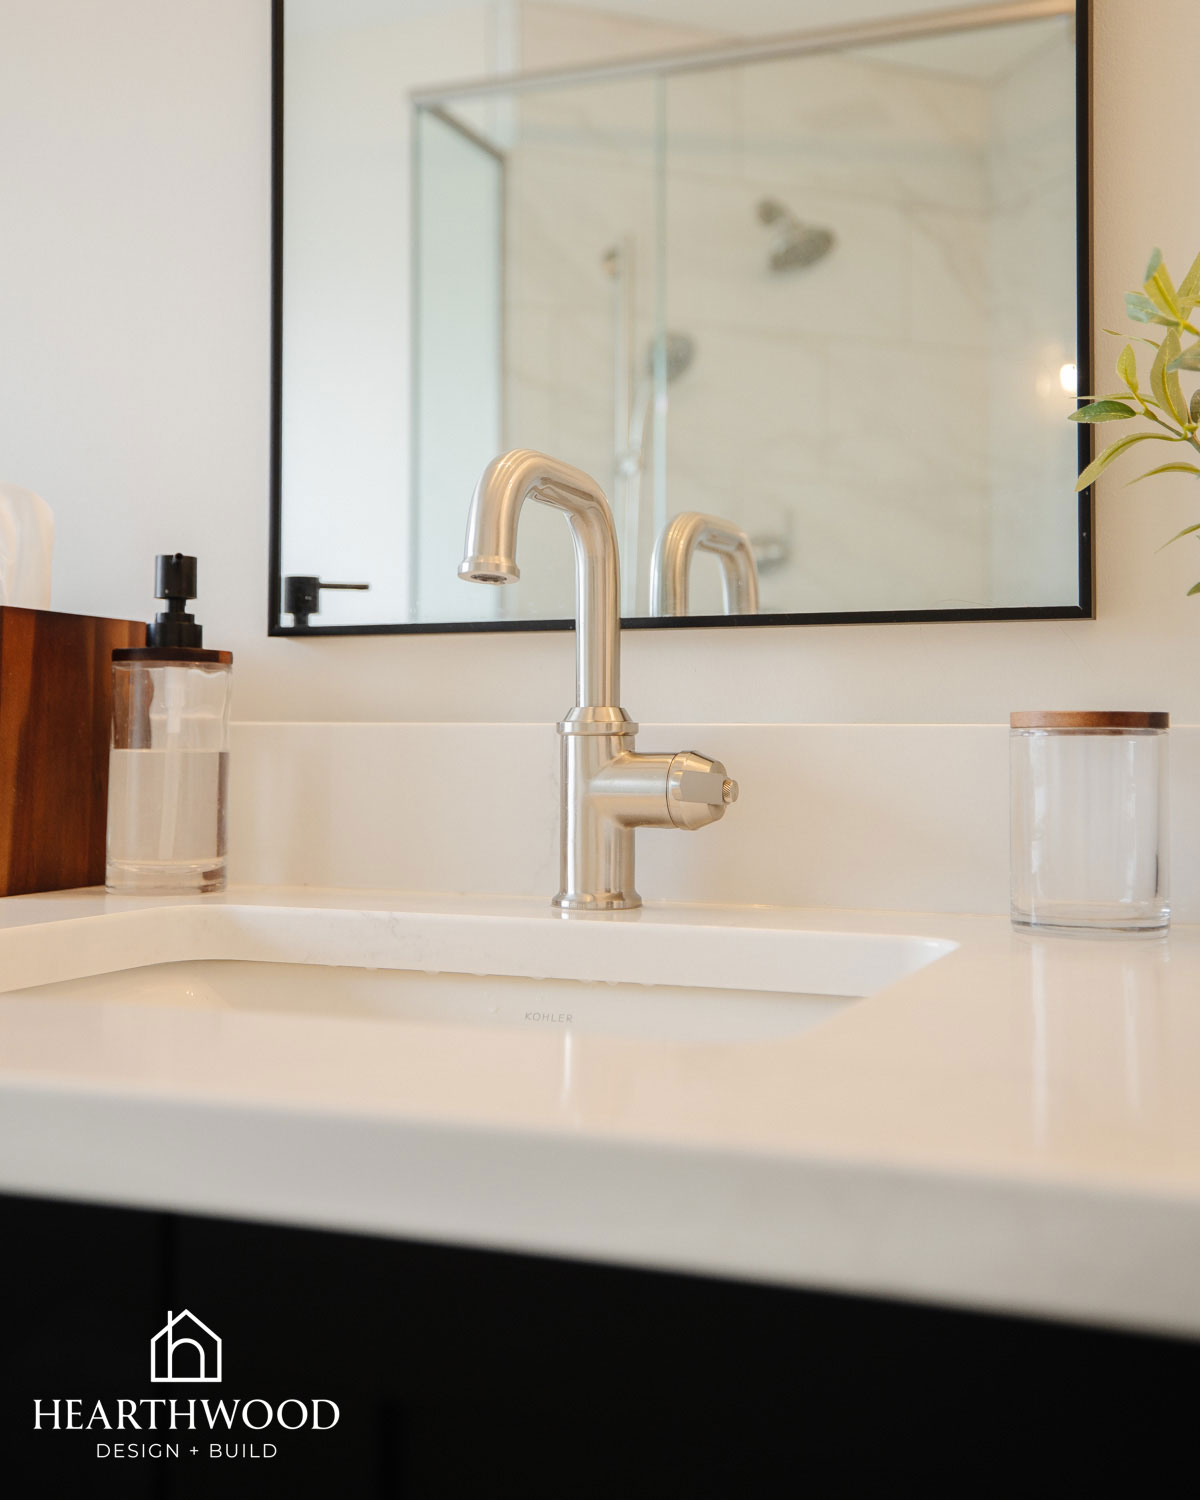
Timeless Fixtures & Fittings
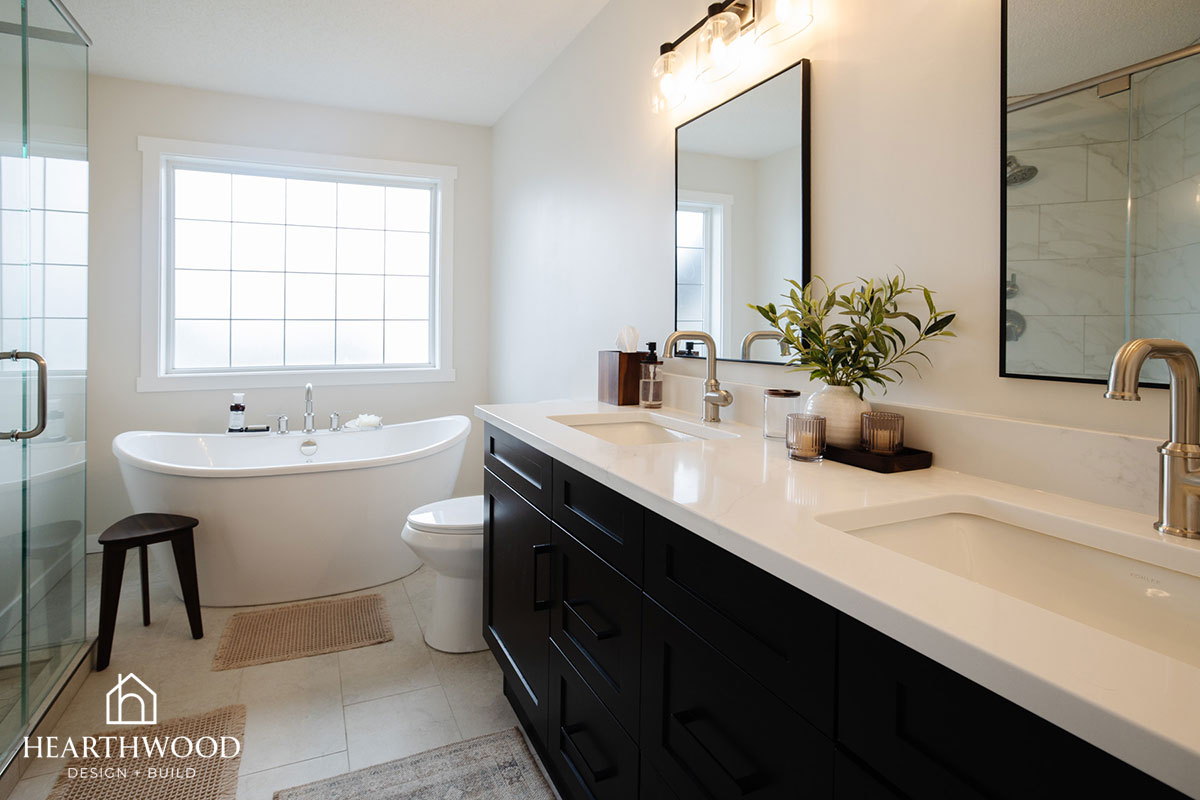
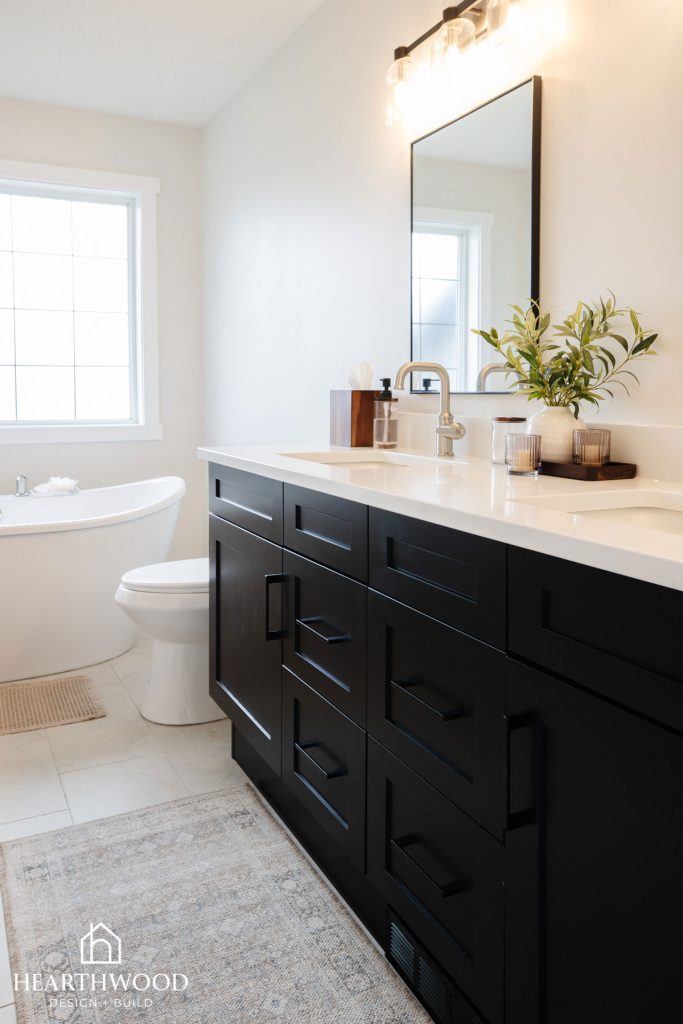
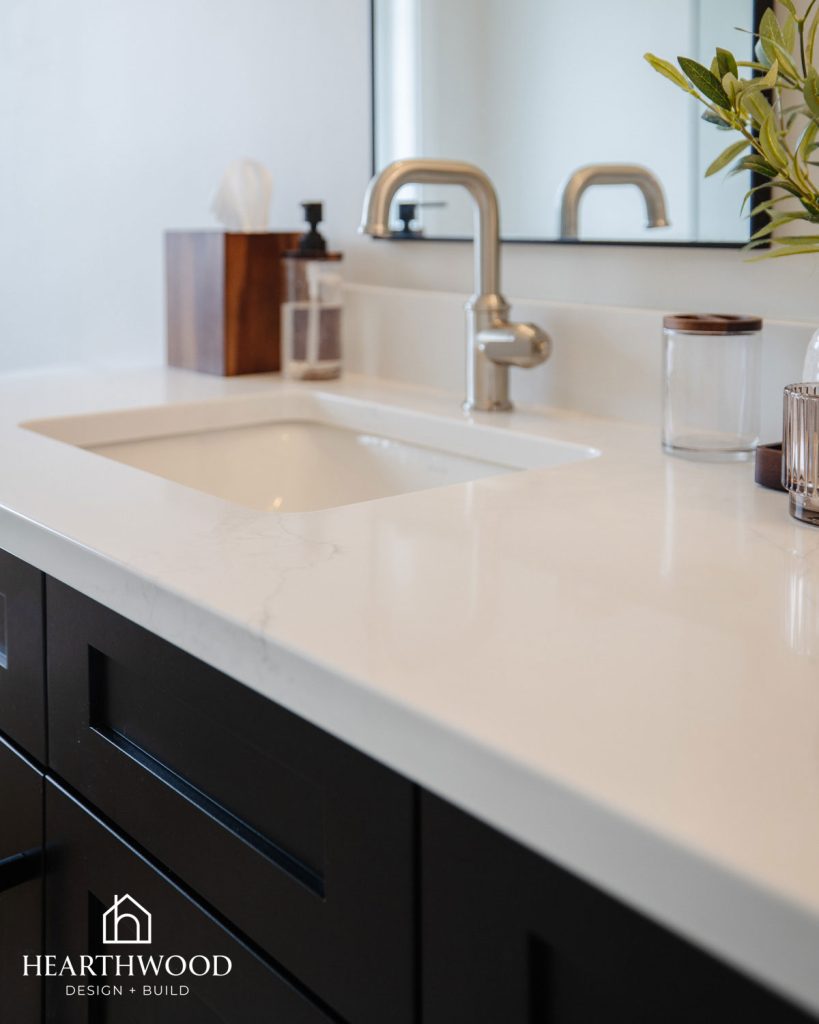
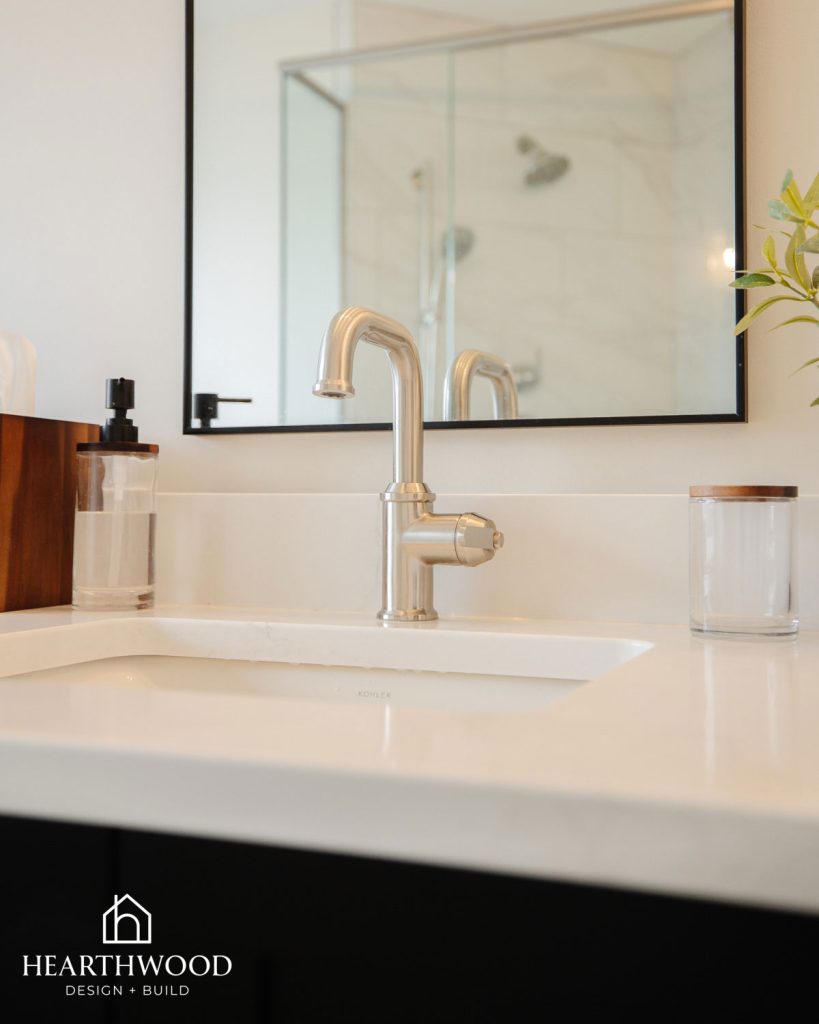
For the plumbing fixtures, we went with brushed nickel in a classic, transitional style; the kind of finish that will look just as good in fifteen years as it does today. We carried that same timeless feeling into the lighting, mixing black and brushed nickel fixtures to tie the black cabinetry and nickel plumbing together throughout the room.
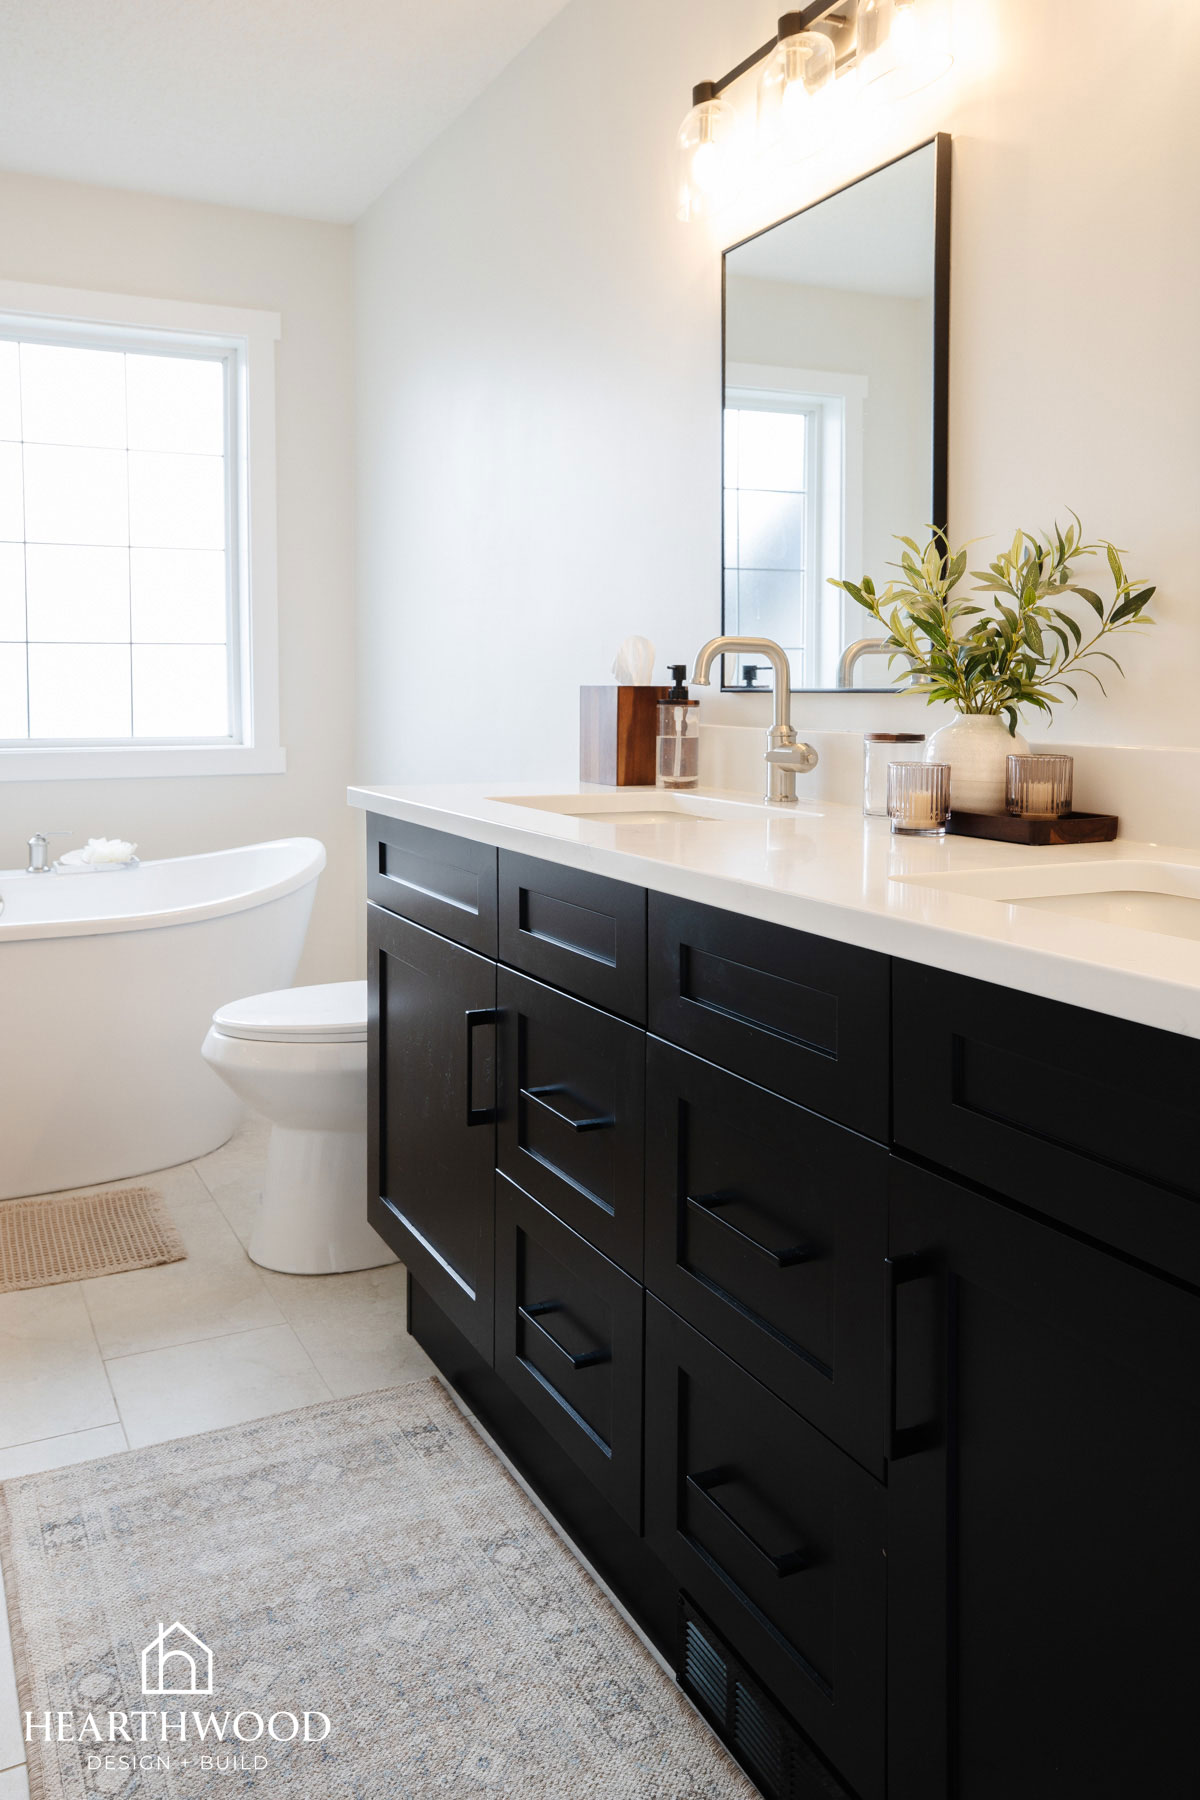
A Black Shaker Vanity, Now With Two Sinks
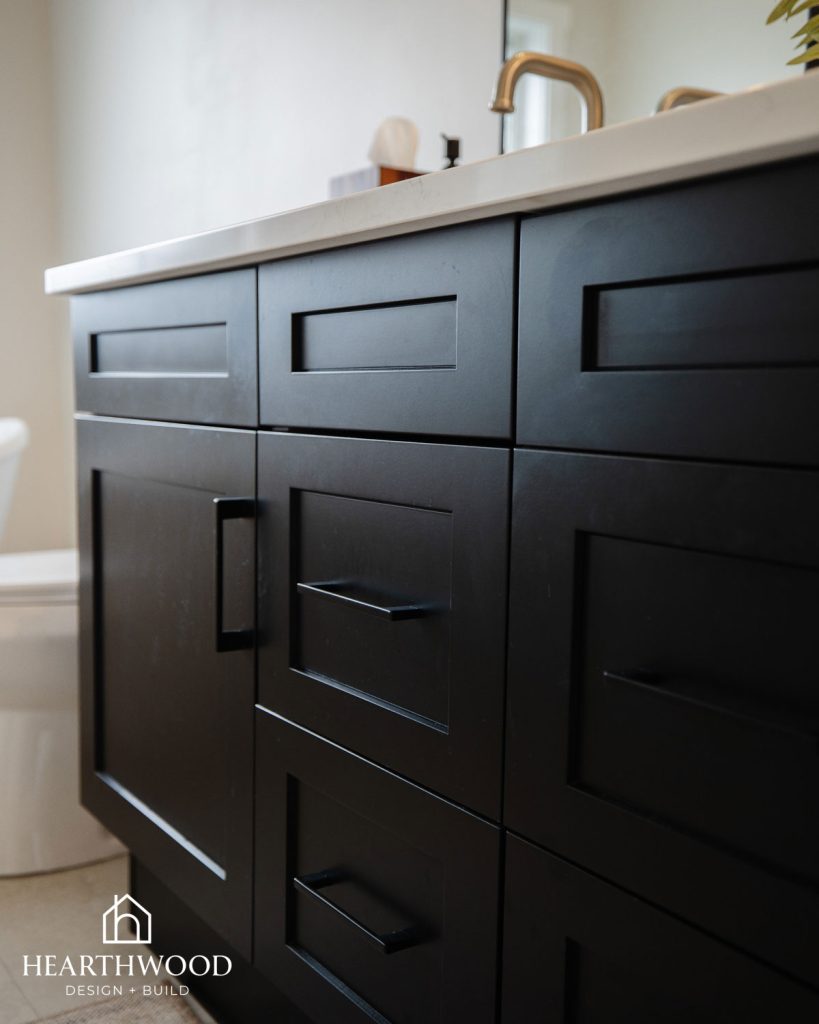
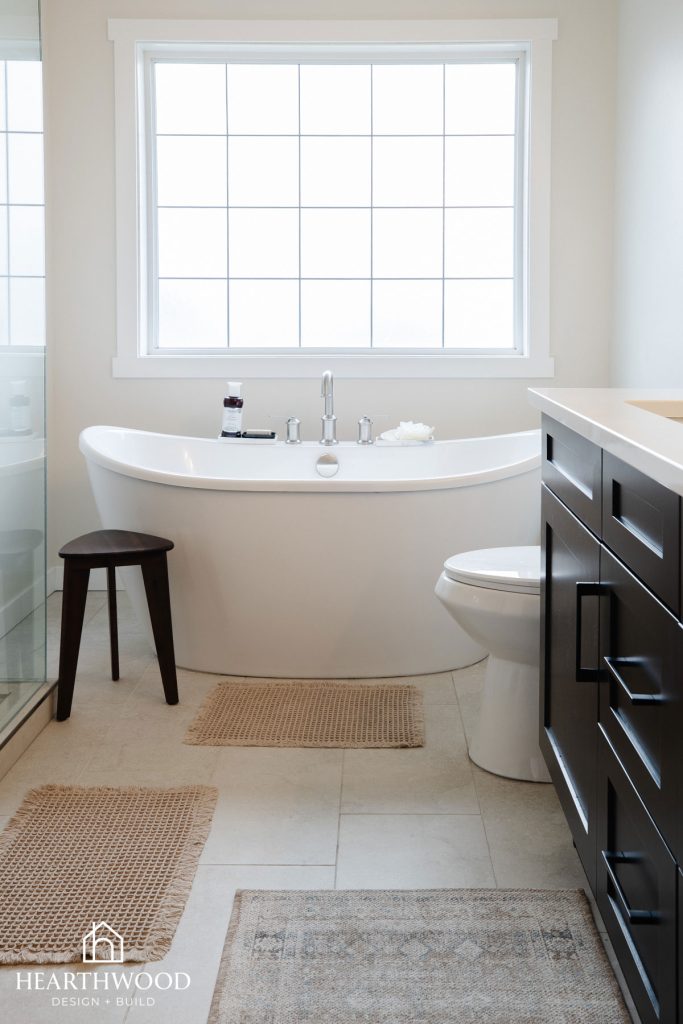
The original vanity was a single sink, which was a daily pain point for our clients. We designed a new black shaker-style vanity with room for two sinks, so getting ready in the morning is no longer a bottleneck. Topped with a marble-look quartz countertop, it gives them the durability of quartz with the classic look of natural stone.
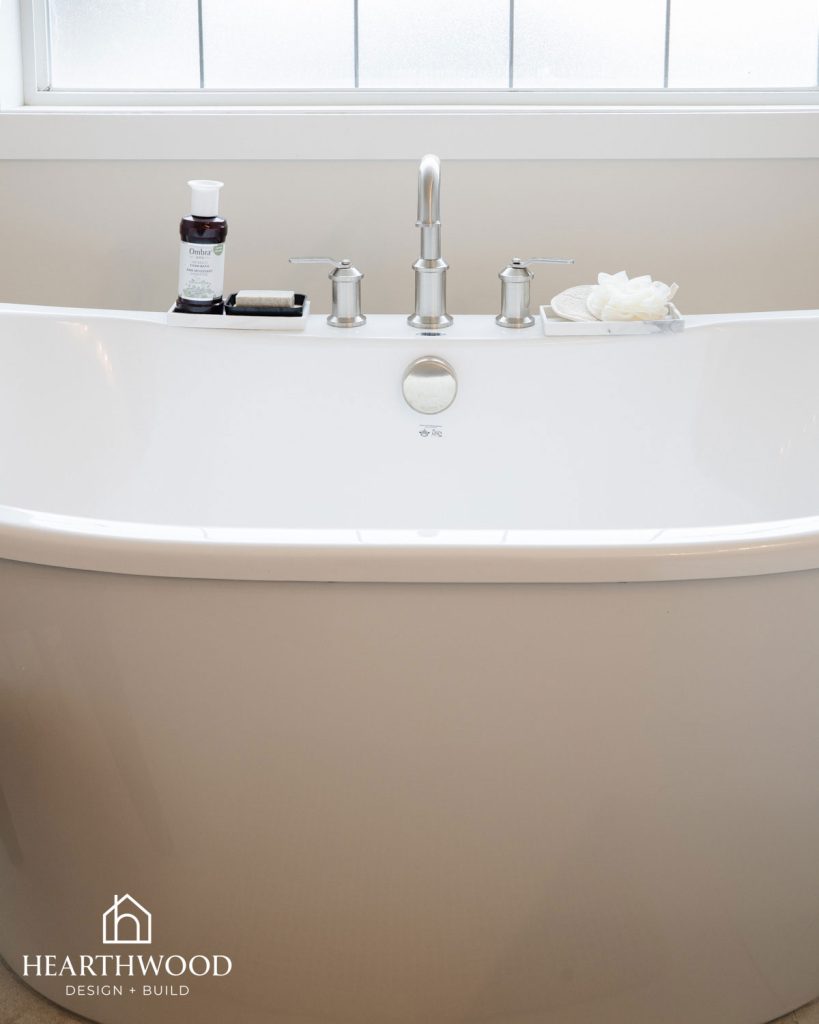
A Freestanding Tub With Modern Presence
We added a freestanding tub under the window for a more modern, elevated feel. Our client will tell you it’s bigger than it looks in photos! It’s become one of her favourite spots in the whole house to unwind.
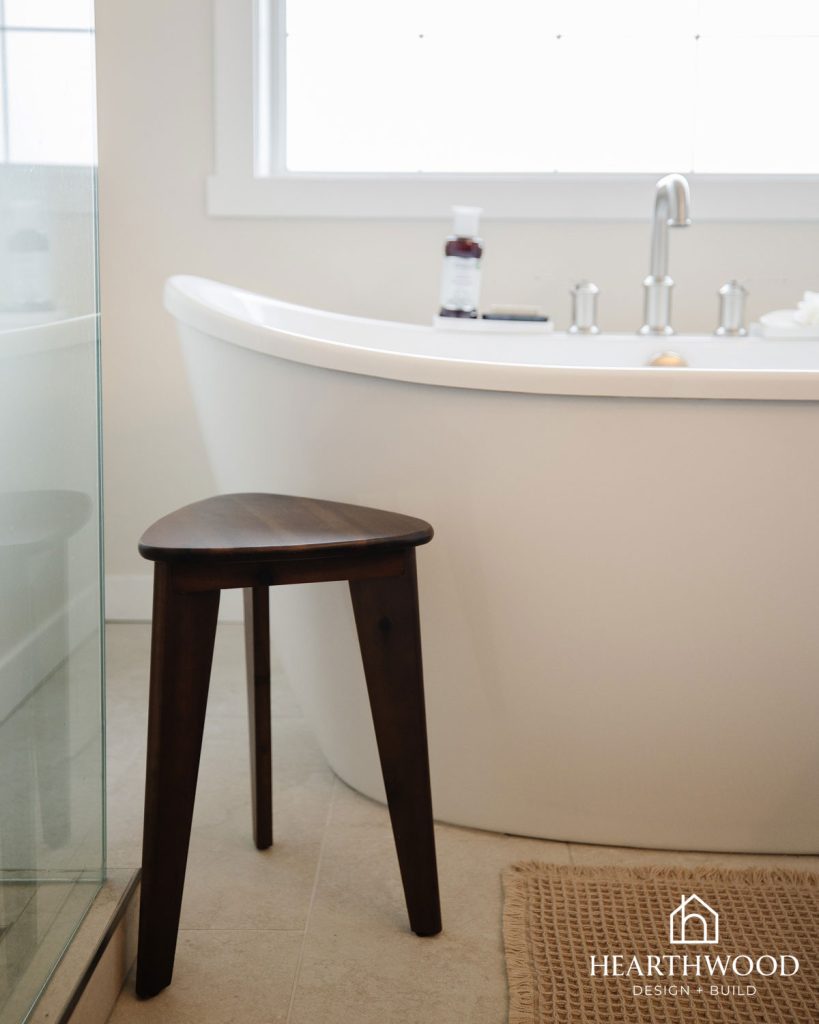
Warm Touches Throughout
With so much black, white, and brushed nickel in the room, it would have been easy for this bathroom to feel a little cold. Our client brought in the warmth herself, layering in wooden accessories and a mix of textured mats and rugs that soften the space and make it feel lived-in and cozy, without taking away from that clean, classic palette.
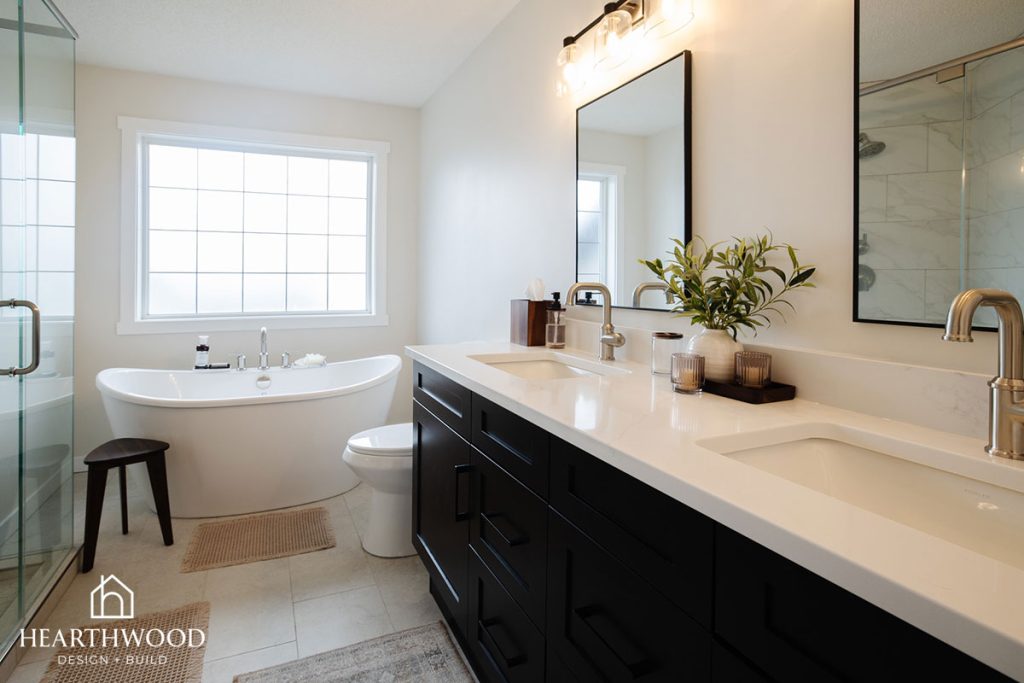
The Finished Space
What was once a dark, awkward bathroom with a shower that never worked is now a bright, functional primary retreat with a custom shower built for the space it’s actually in, a double vanity, and a timeless black and white palette that will hold up for years to come.
At Hearthwood Design + Build, projects like this primary bathroom renovation are exactly why we love working in the Edmonton area: sometimes the biggest win isn’t a bold design choice, it’s finally designing a layout that works for how our clients actually live!
Planning your own primary bathroom renovation in the Edmonton area? Whether you’re dealing with an awkward layout, dated finishes, or a shower that just doesn’t work for your household, Hearthwood Design + Build can help you design a space that’s both timeless and truly functional.